




This site uses cookies to store information on your computer
Read more
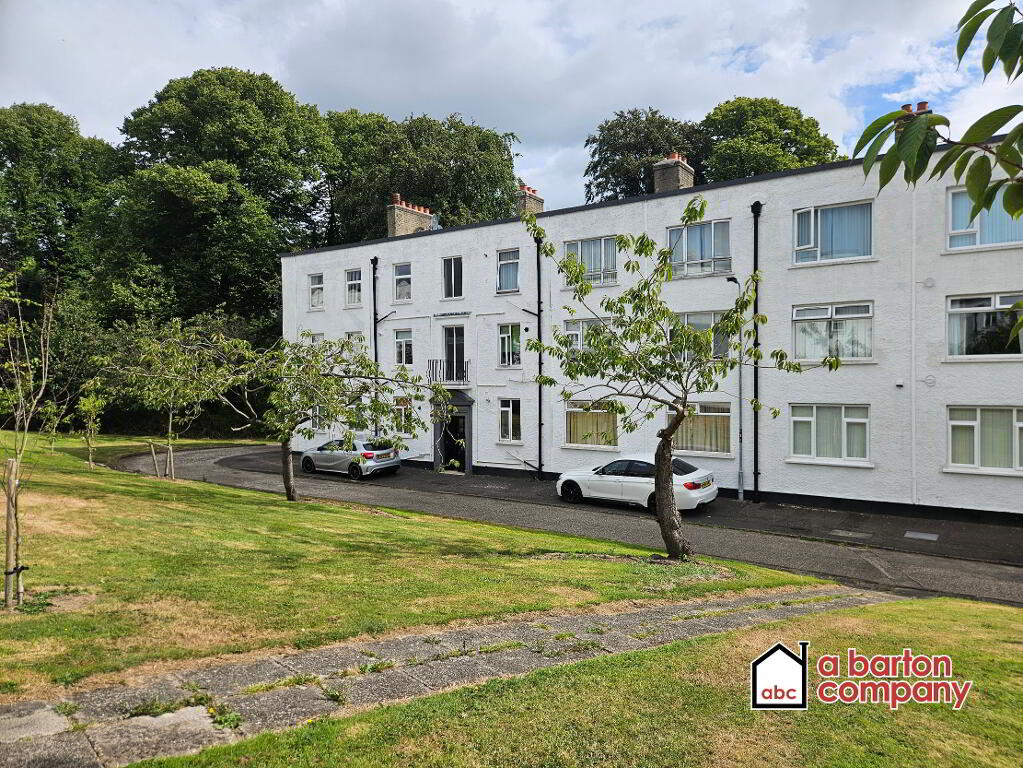
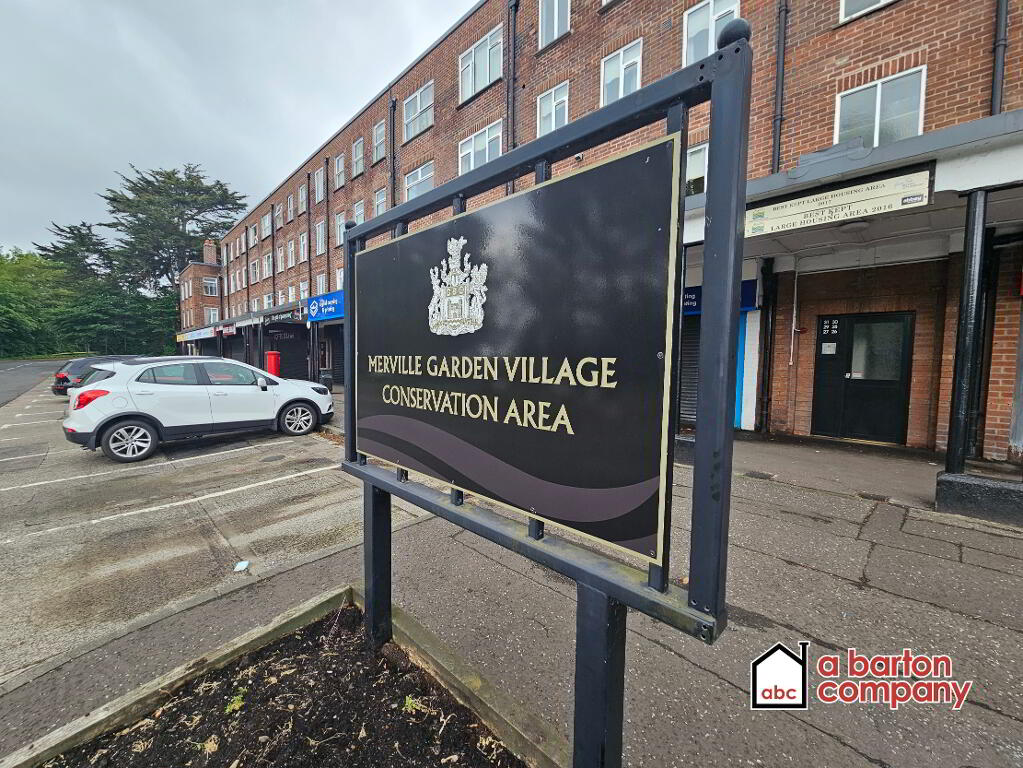
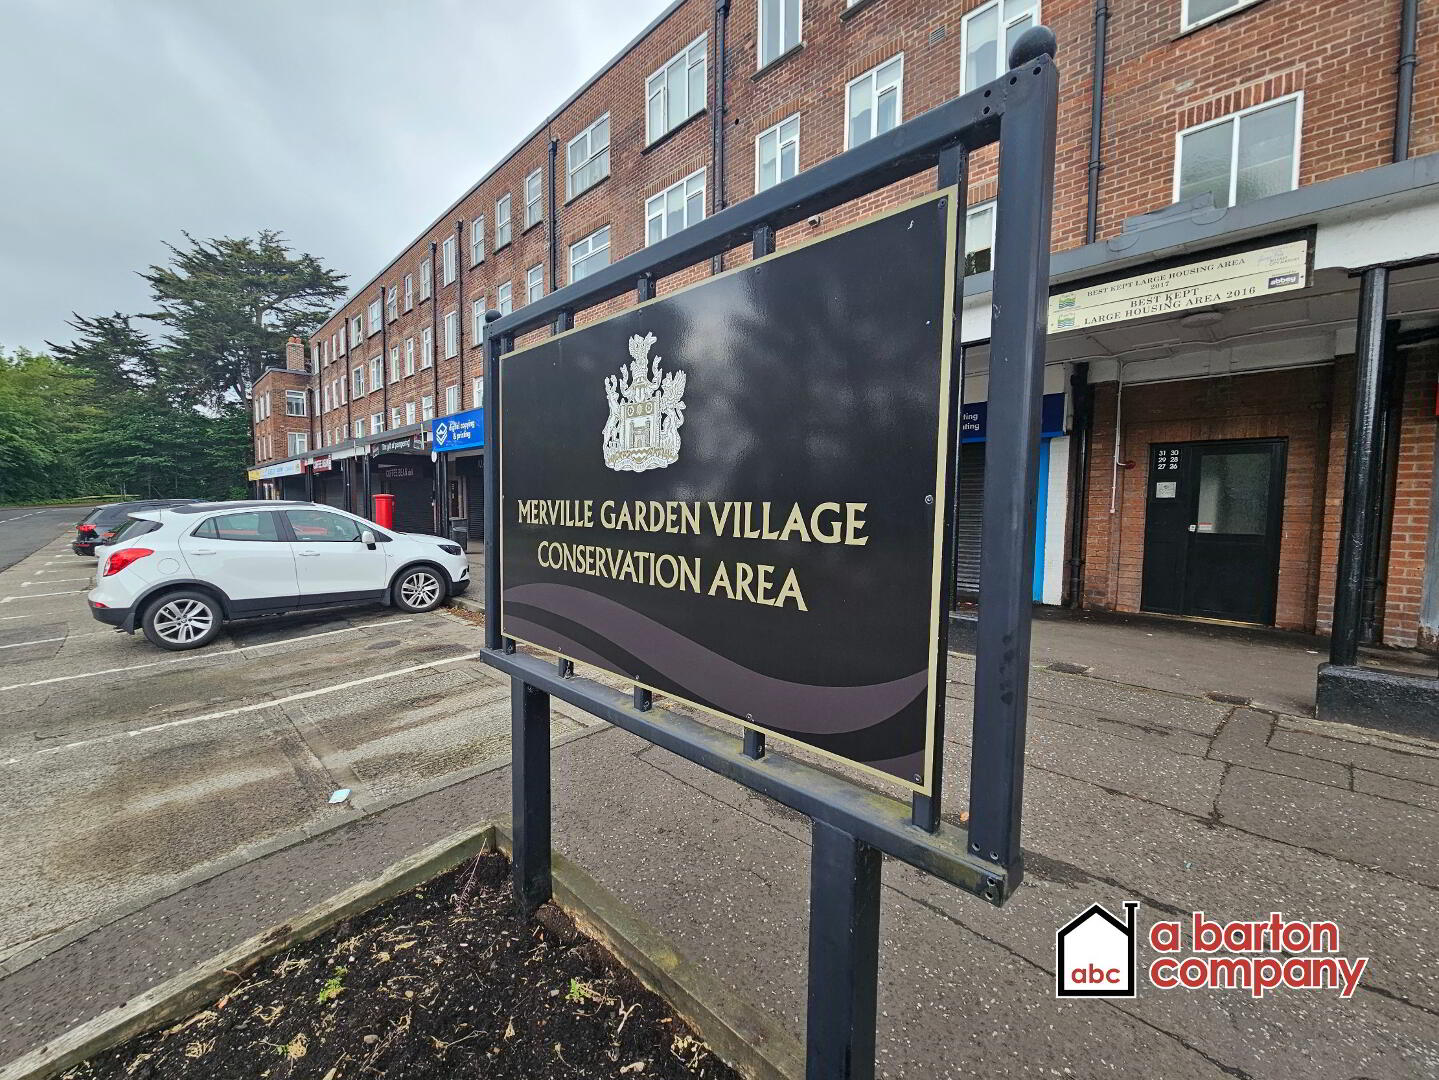
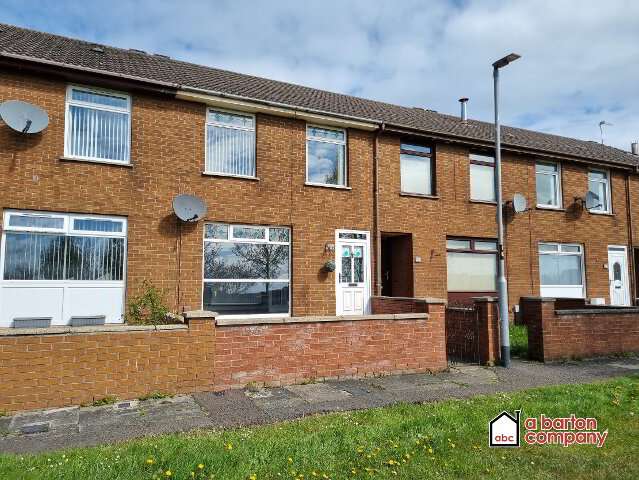
A Barton Company is pleased to present TO LET, this beautifully presented, top-floor, two bedroom apartment, in the popular and much sought after Merville Garden Village development. With partial furnishings, Gas-fired central heating, and its proximity to local shops and transport links; this clean, modernised, yet established apartment, is sure to be popular with commuting professionals going to and from Belfast. Register your interest today!
Key Information
| Address | 158 Merville Garden Village, Whitehouse, Newtownabbey |
|---|---|
| Deposit | £800.00 |
| Includes Rates | Yes |
| Lease | 12 months minimum |
| Style | 2nd Floor Apartment |
| Status | Let agreed |
| Rent | £800 / month |
| Bedrooms | 2 |
| Bathrooms | 1 |
| Receptions | 1 |
| Heating | Gas |
| Furnished | Partially furnished |
| EPC Rating | D63/C75 |
Additional Information
- Top-Floor Apartment.
- 2 Double Bedrooms.
- Gas-Fired Central Heating.
- Beutifully Presented.
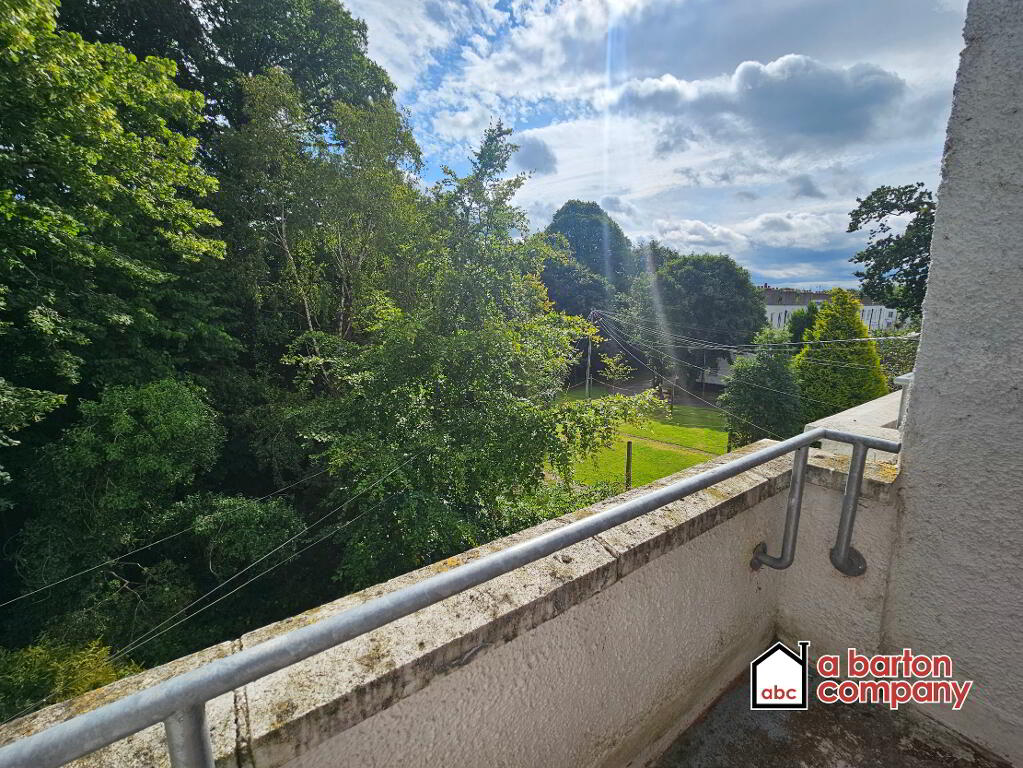
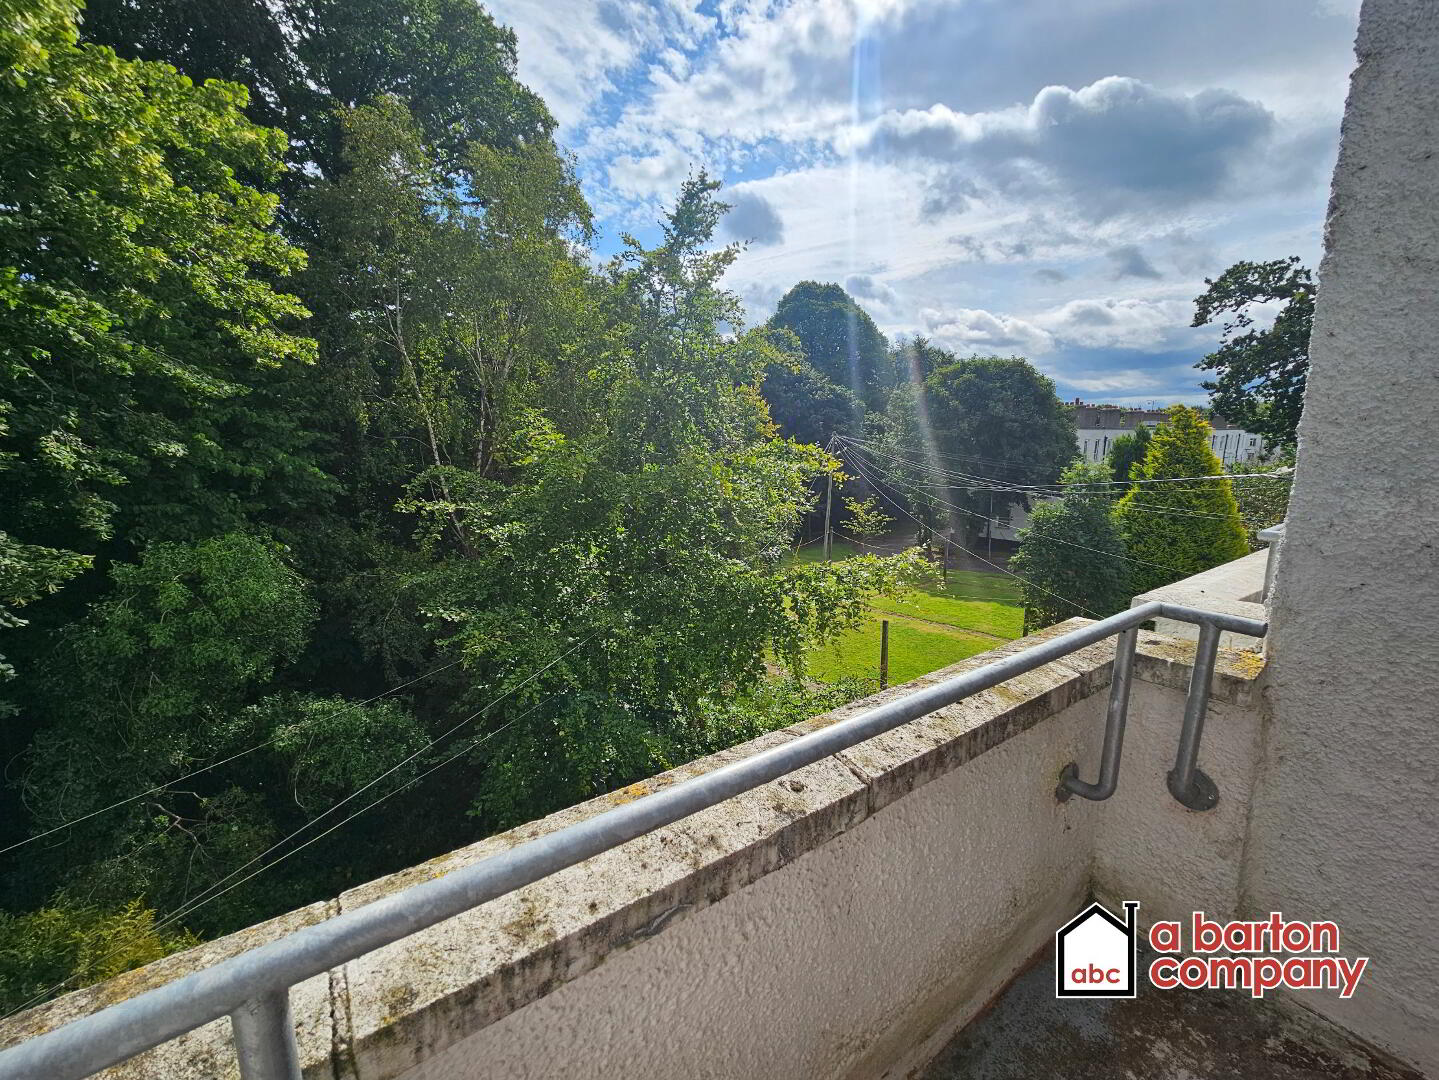
- Balcony.
- Utility Room.
- Ground Floor Storage.
- Partially Furnished.
Accommodation Comprises:
Ground Floor
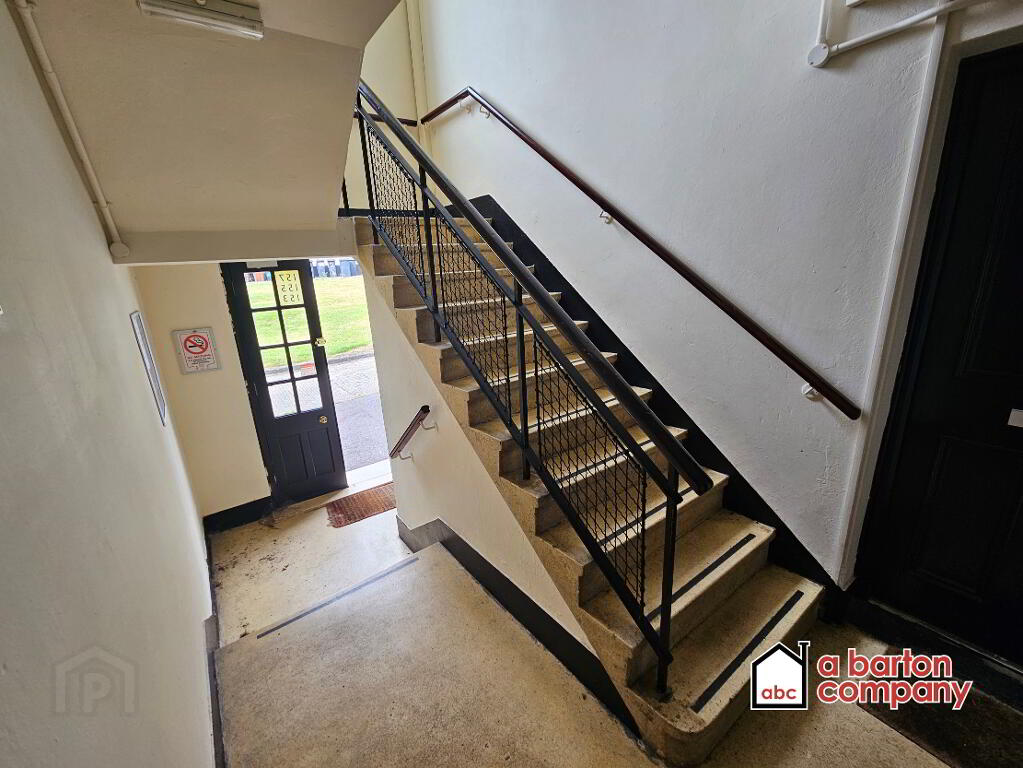
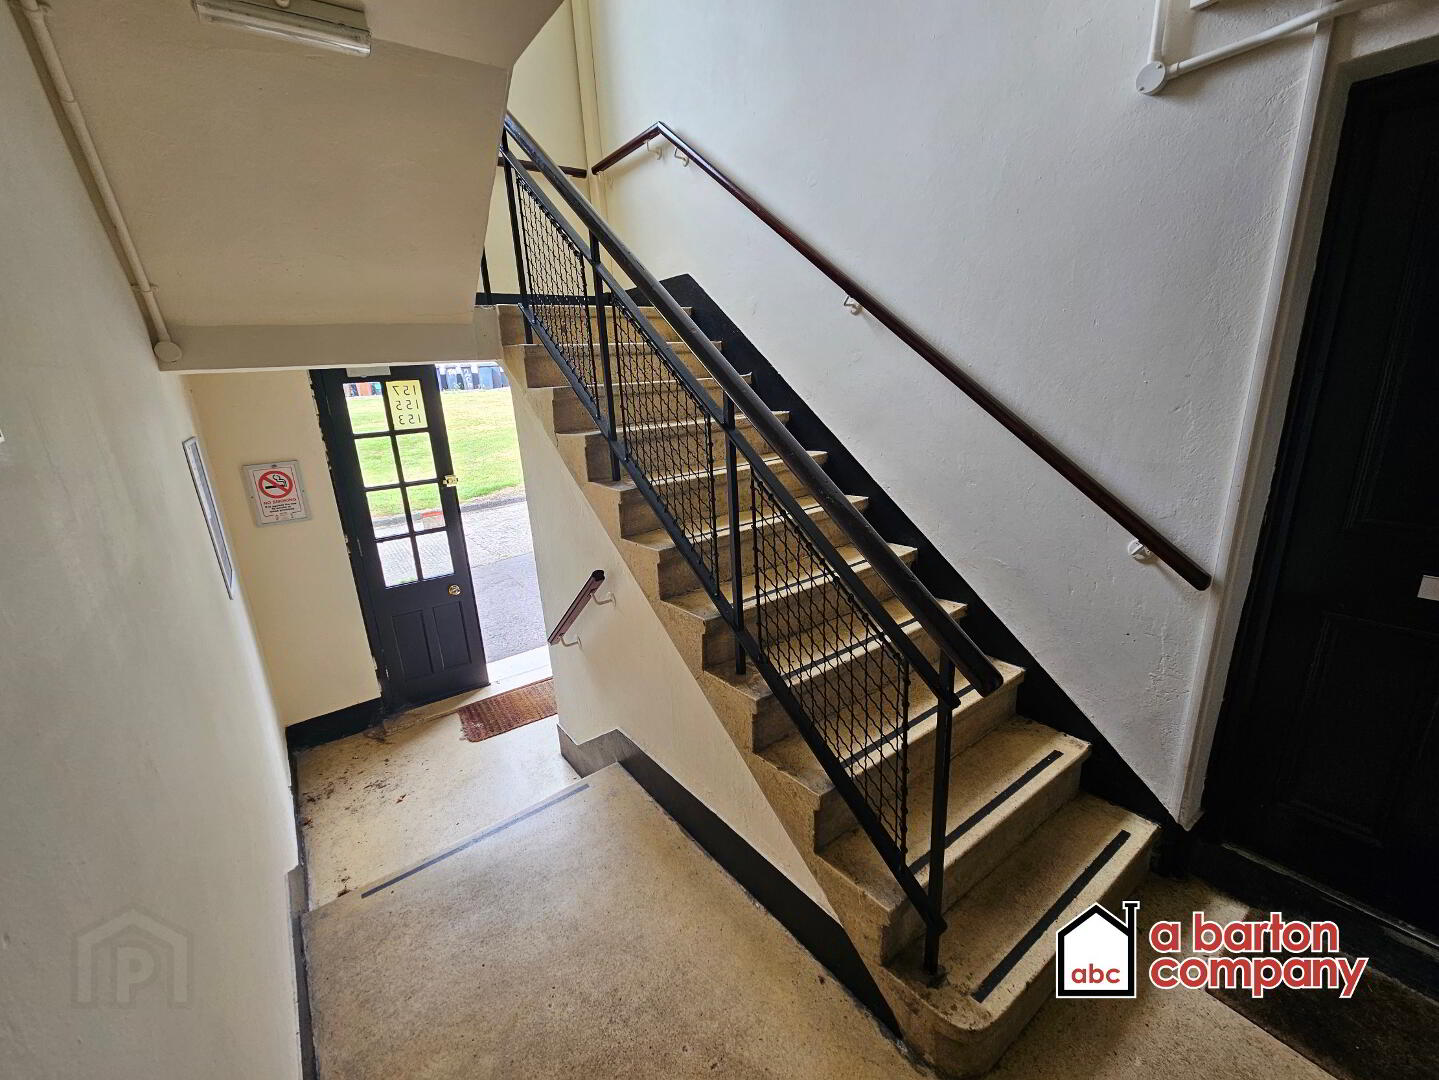
Communal Entrance Hall
Double, remotely controlled entrance doors. Staircase to apartment. Access to…
Communal Storage Room
Access to individual storage units for each apartment. Rear external access door.
Second Floor
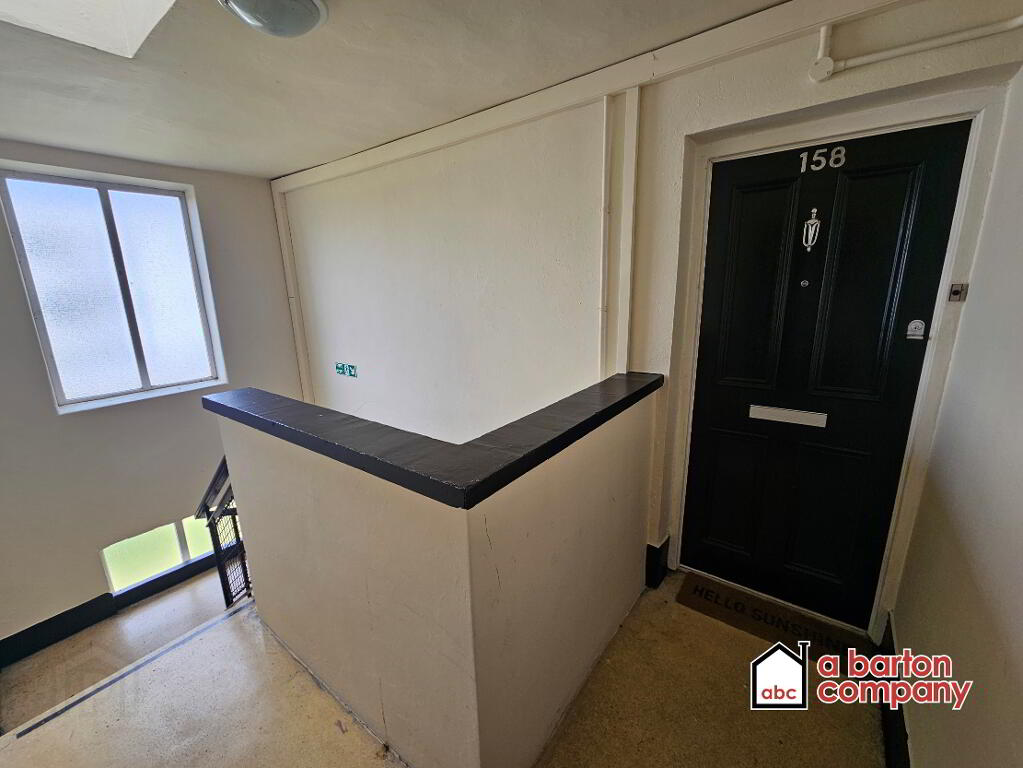
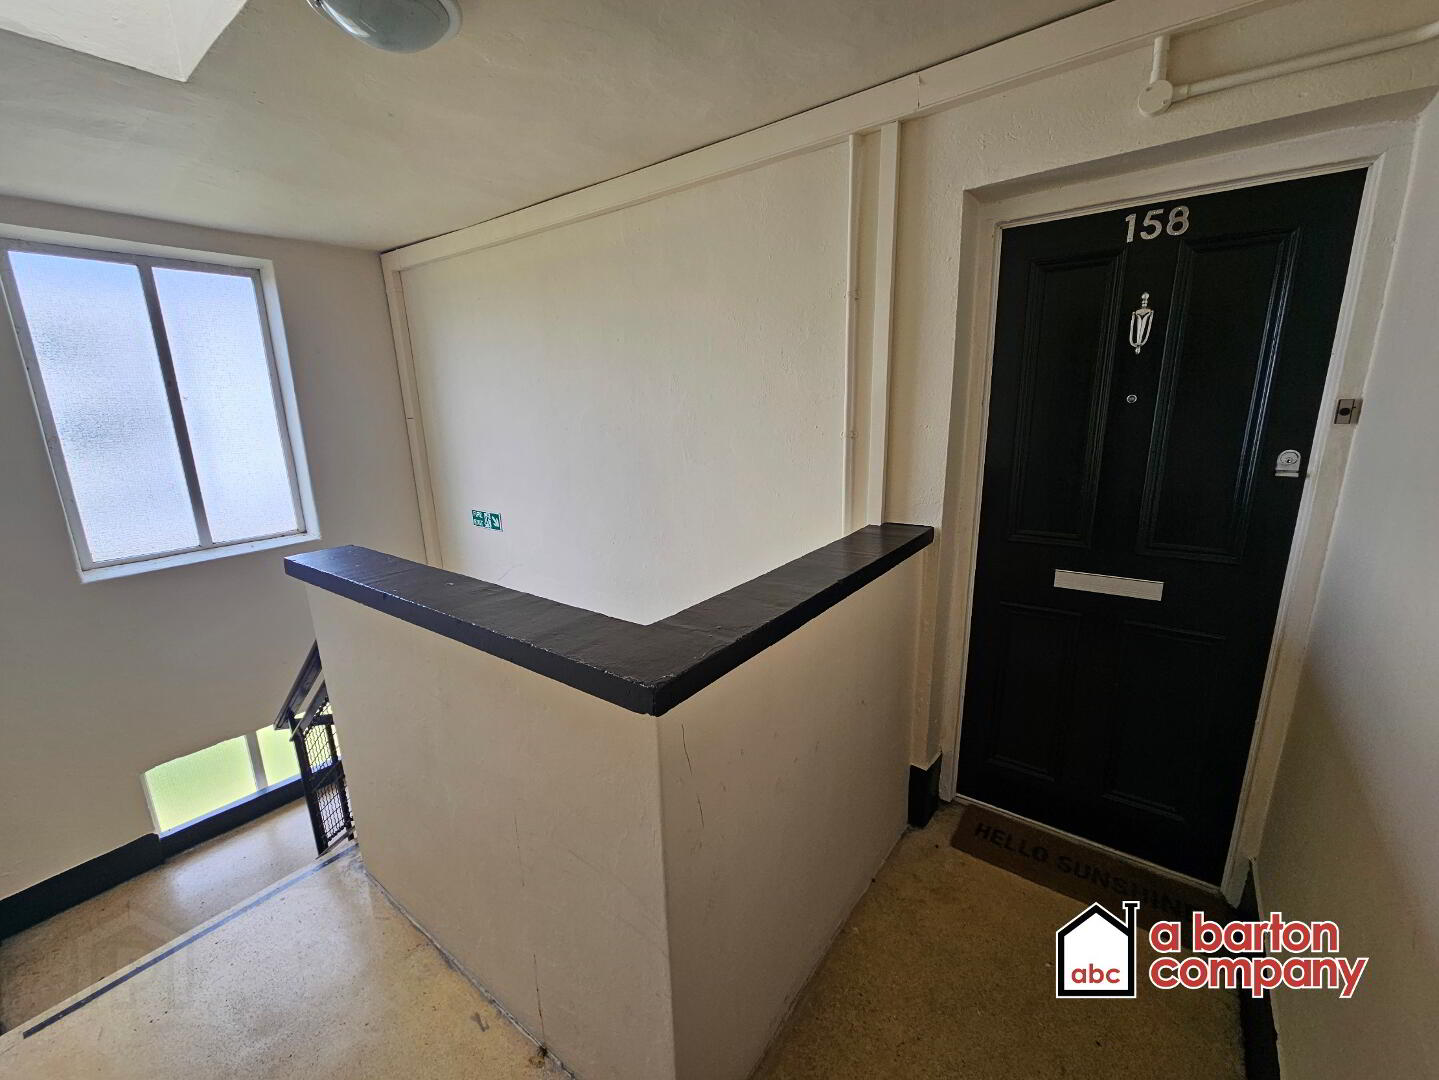
Communal Landing
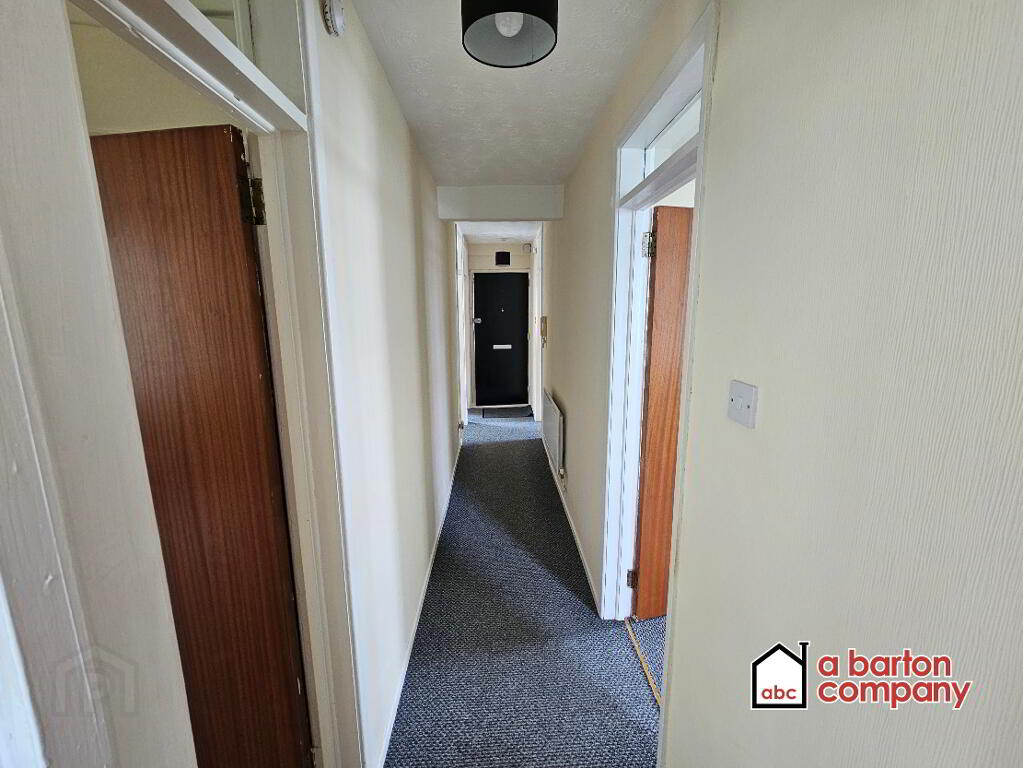
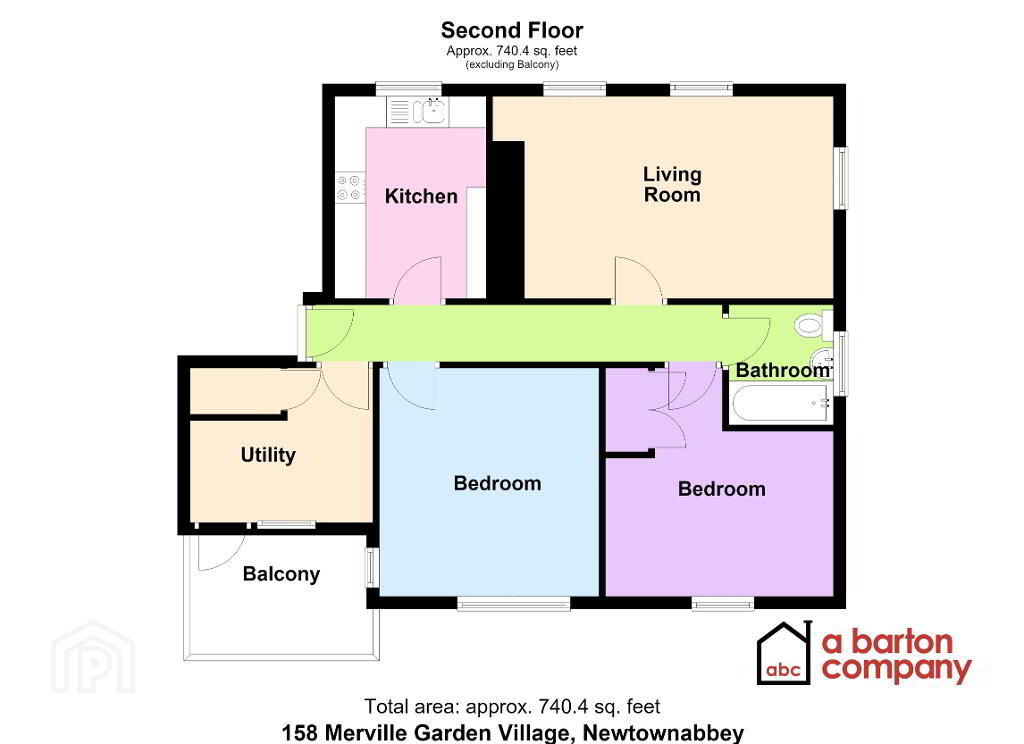
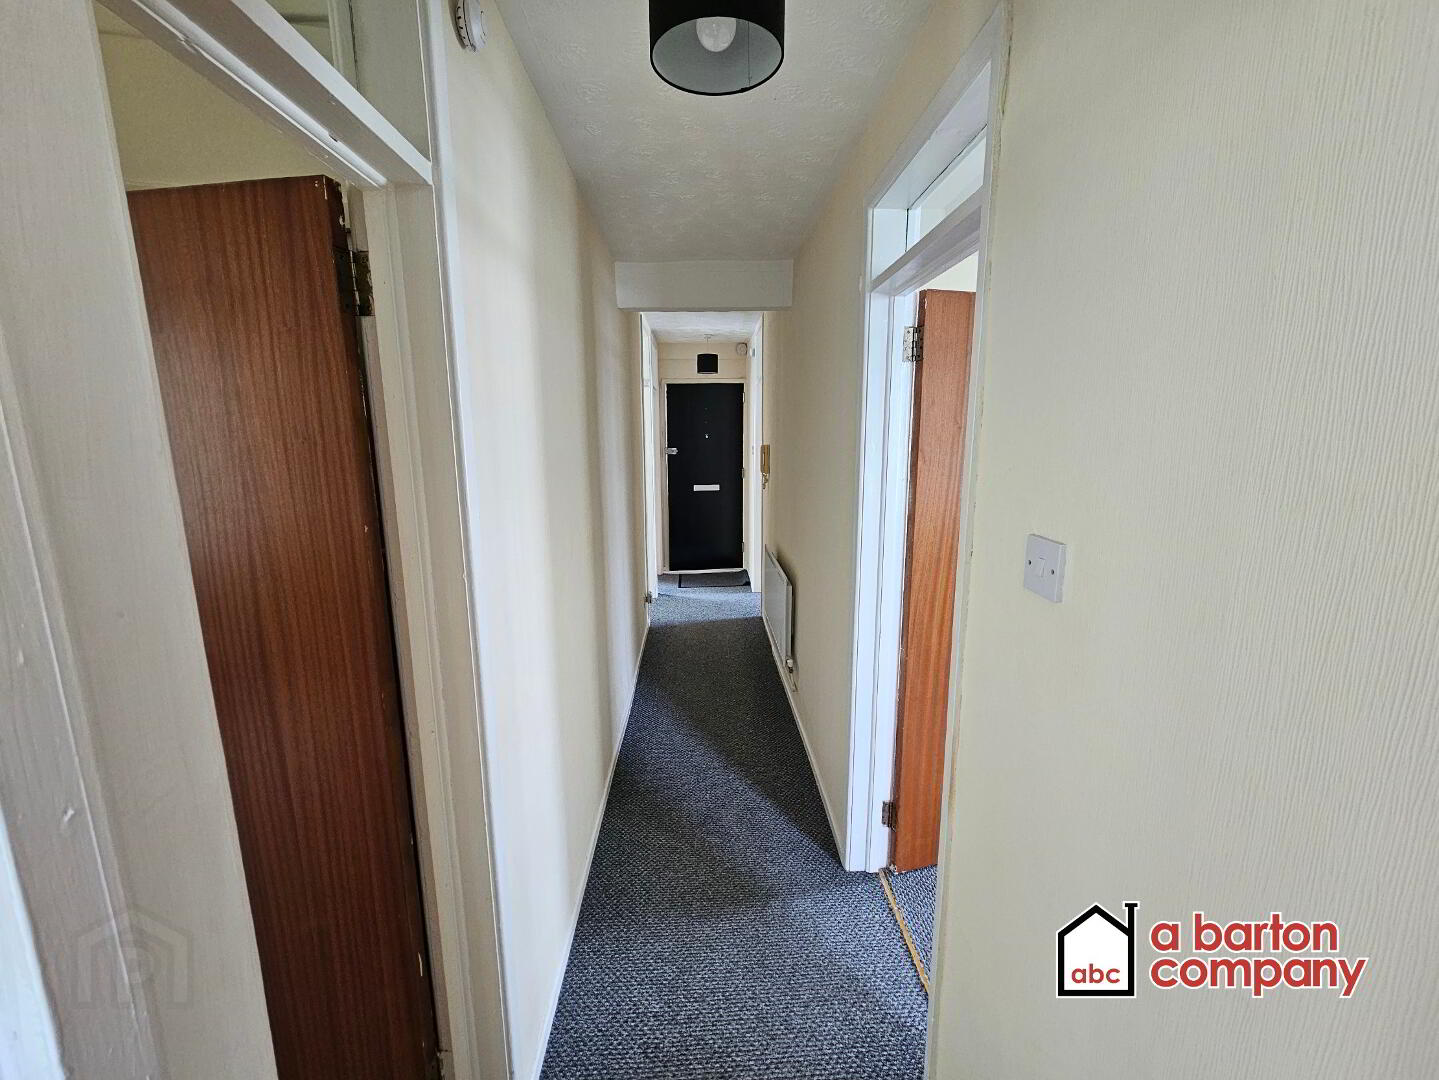
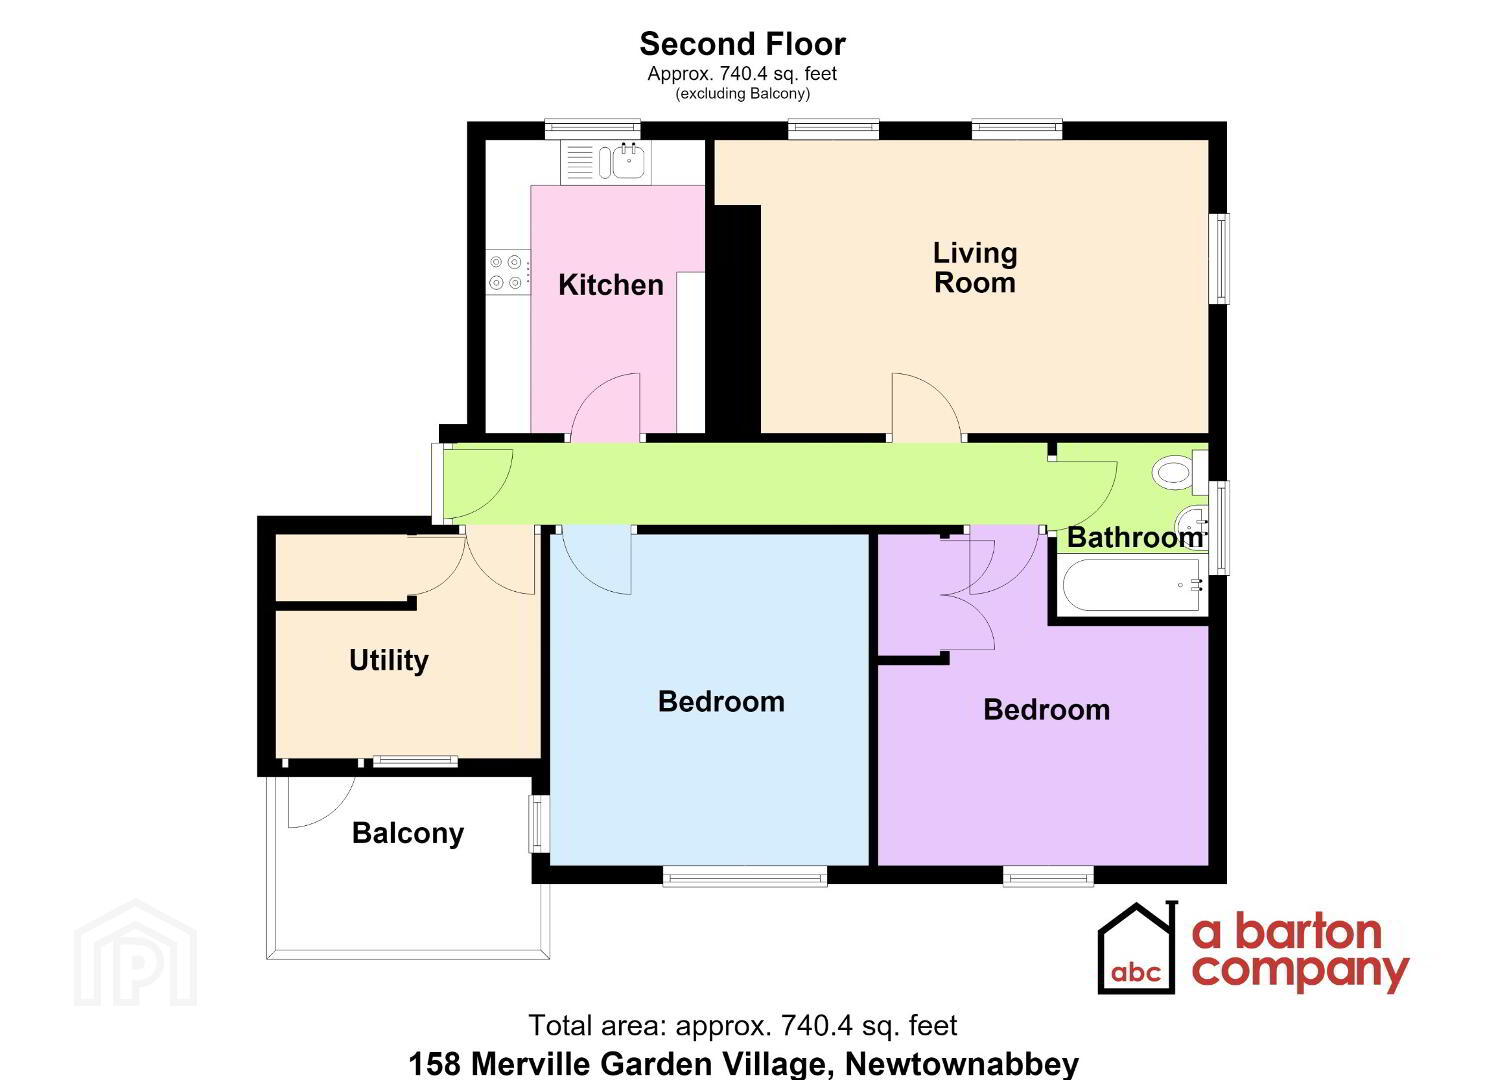
Hall
Carpeted. Two pendant lights. Single Radiator.
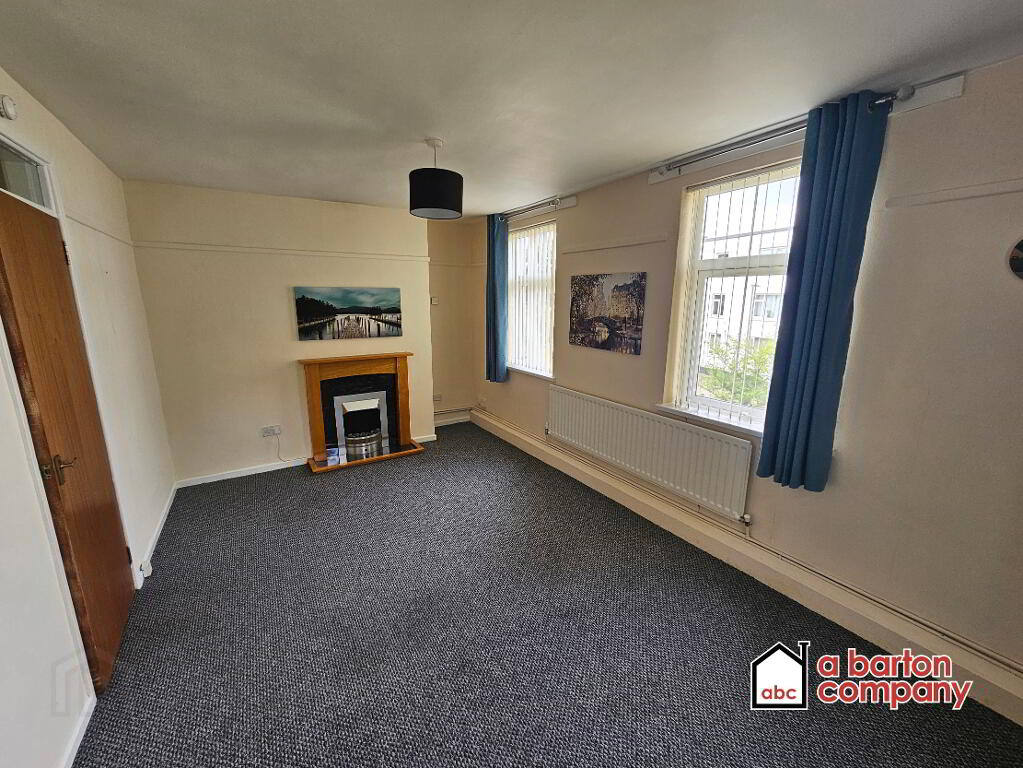
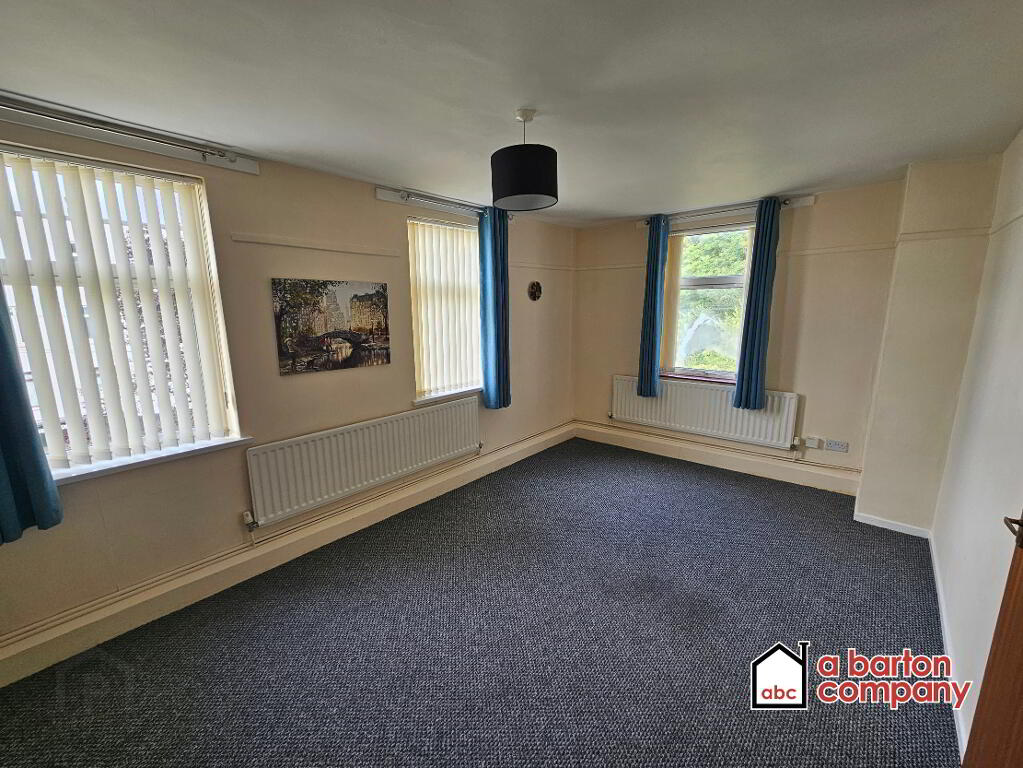
Lounge
13’4” x 10’9” (4.08m x 3.27m)
Electric fireplace with oak surround and mantlepiece. Carpeted. Two Single Radiators. Centre pendant light.
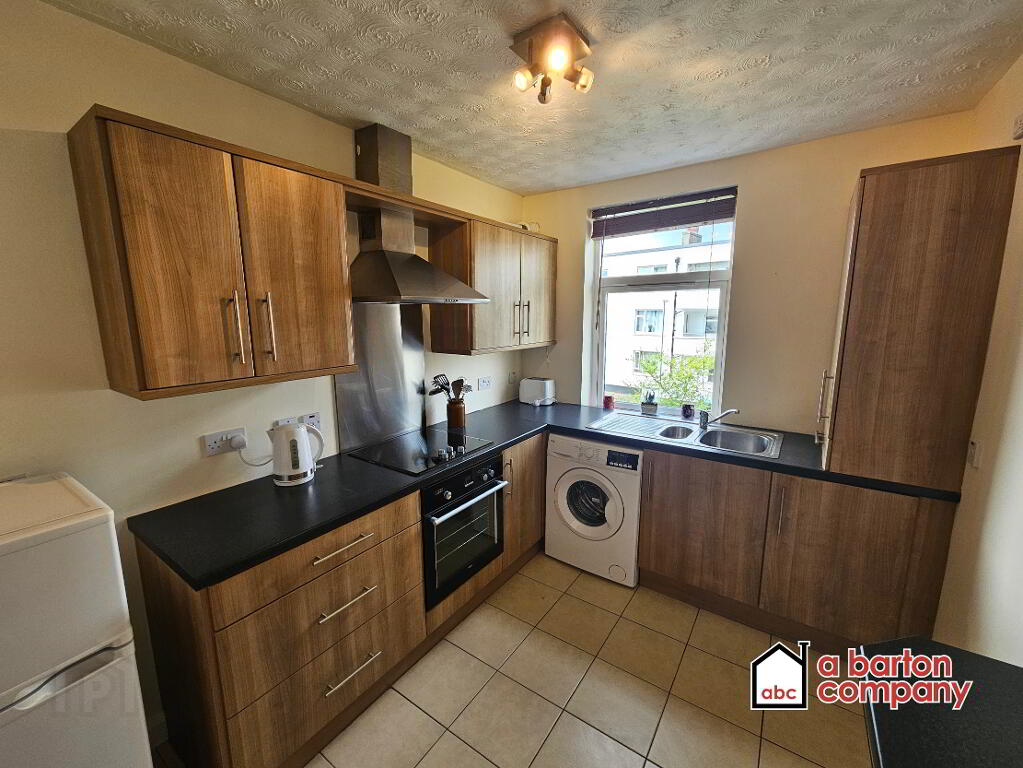
Kitchen
7’11” x 10’8” (2.42m x 3.29m)
A full suite of beech effect floor and eye level kitchen units with contrasting work surfaces. Integrated Electric Oven, Hobs and Extractor Unit. Stainless steel sink-and-a-half, with drainer and mixer taps. Free standing fridge/freezer and washing machine included. Breakfast bar. Tiled flooring. Single radiator. Centre spot lighting.
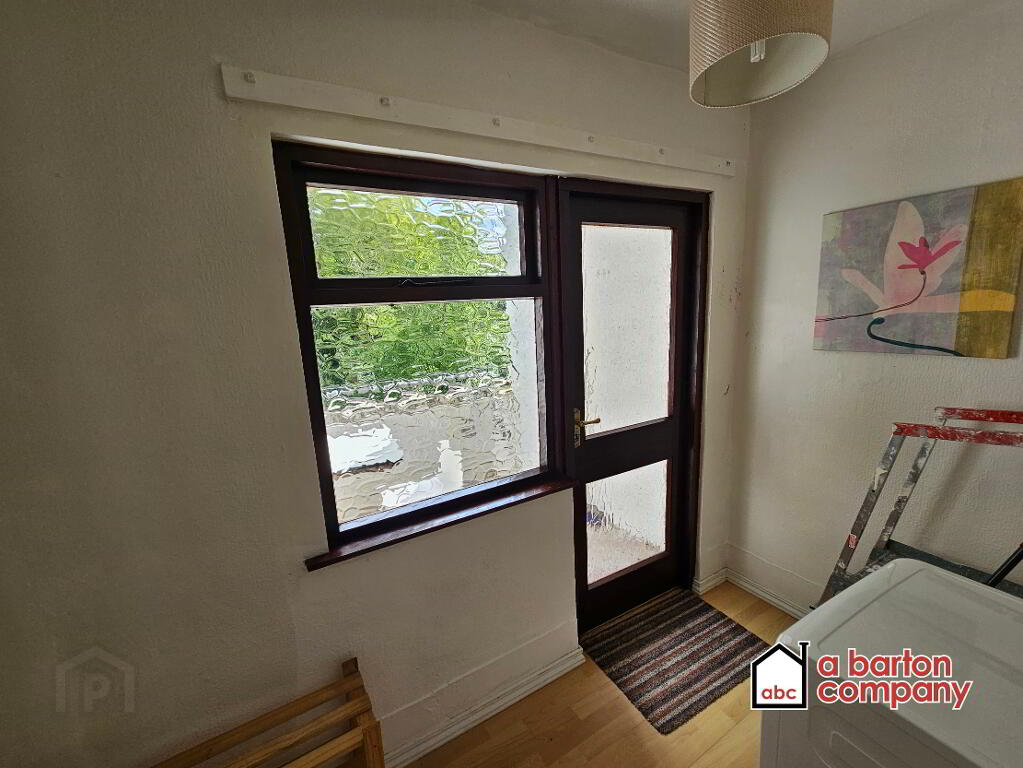
Utility
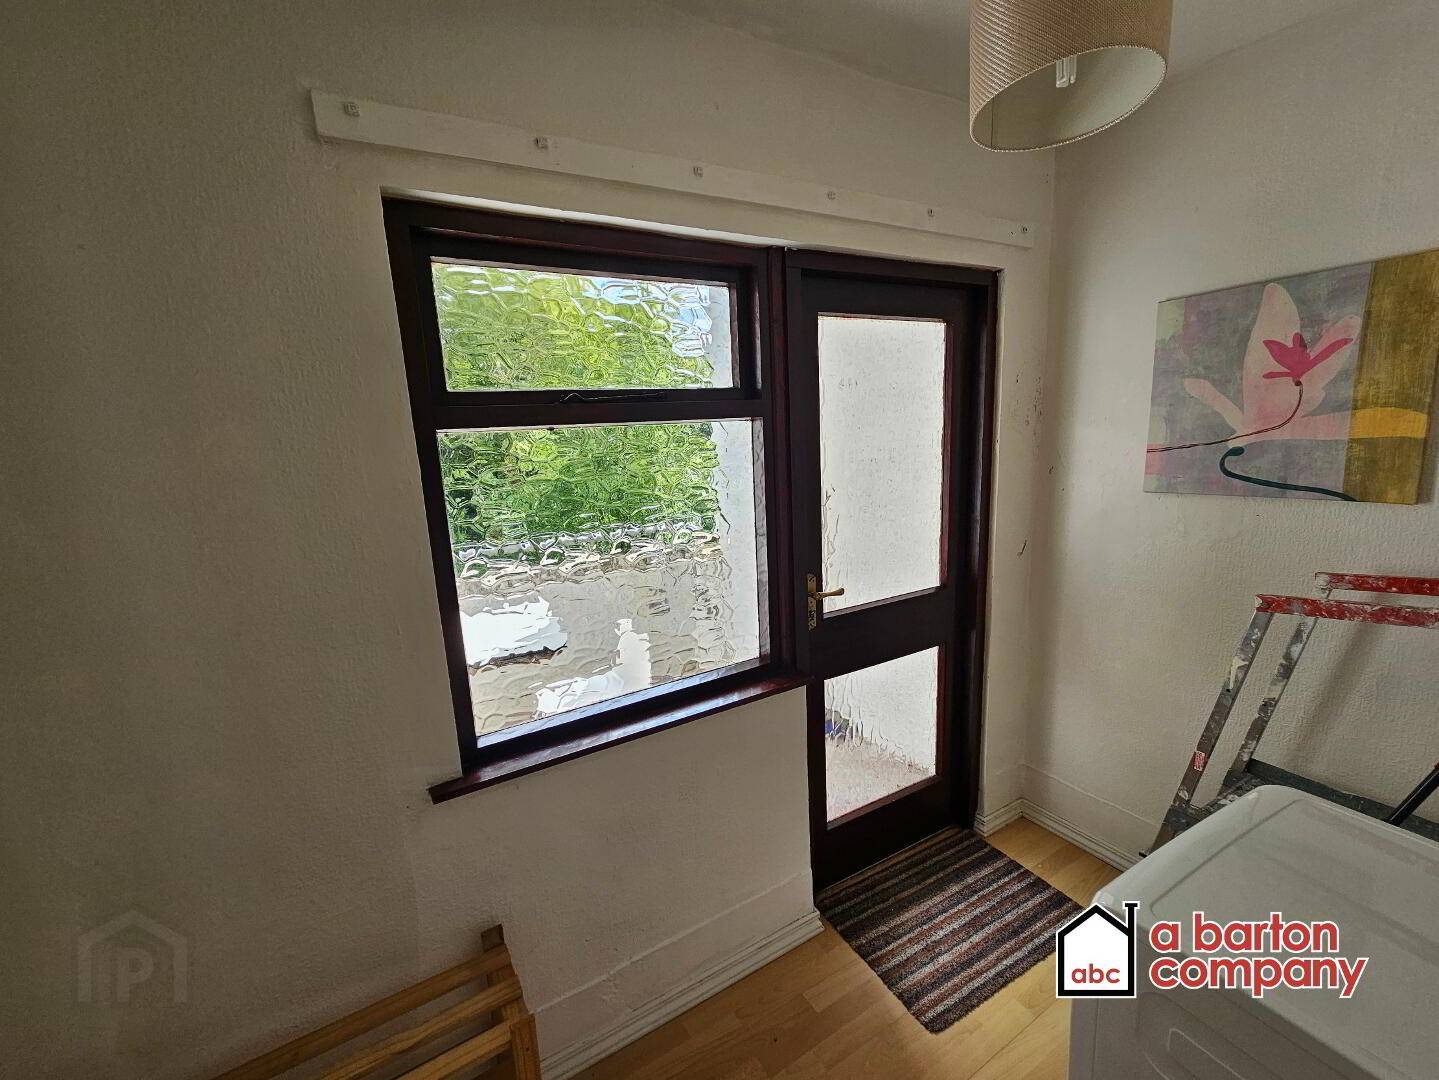
9’7” x 4’8” (2.92m x 1.44m)
With Tumble dryer, and large amounts of storage and space. Access to...
Balcony
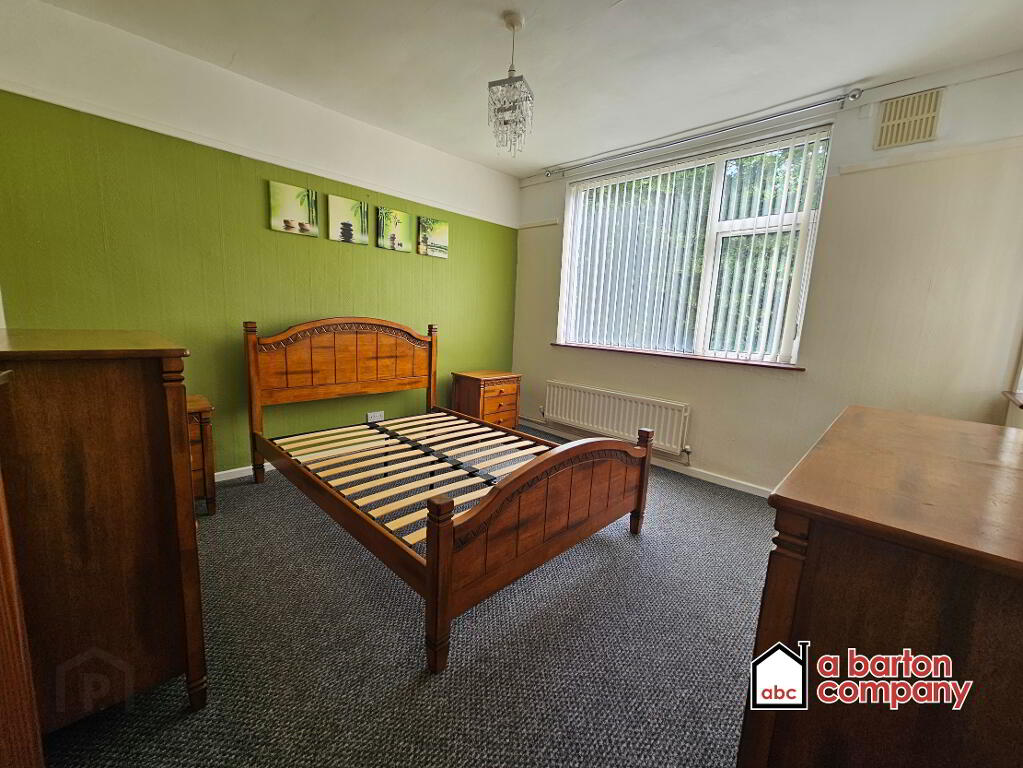
Master Bedroom
11’10” x 11’6” (3.60m x 3.50m)
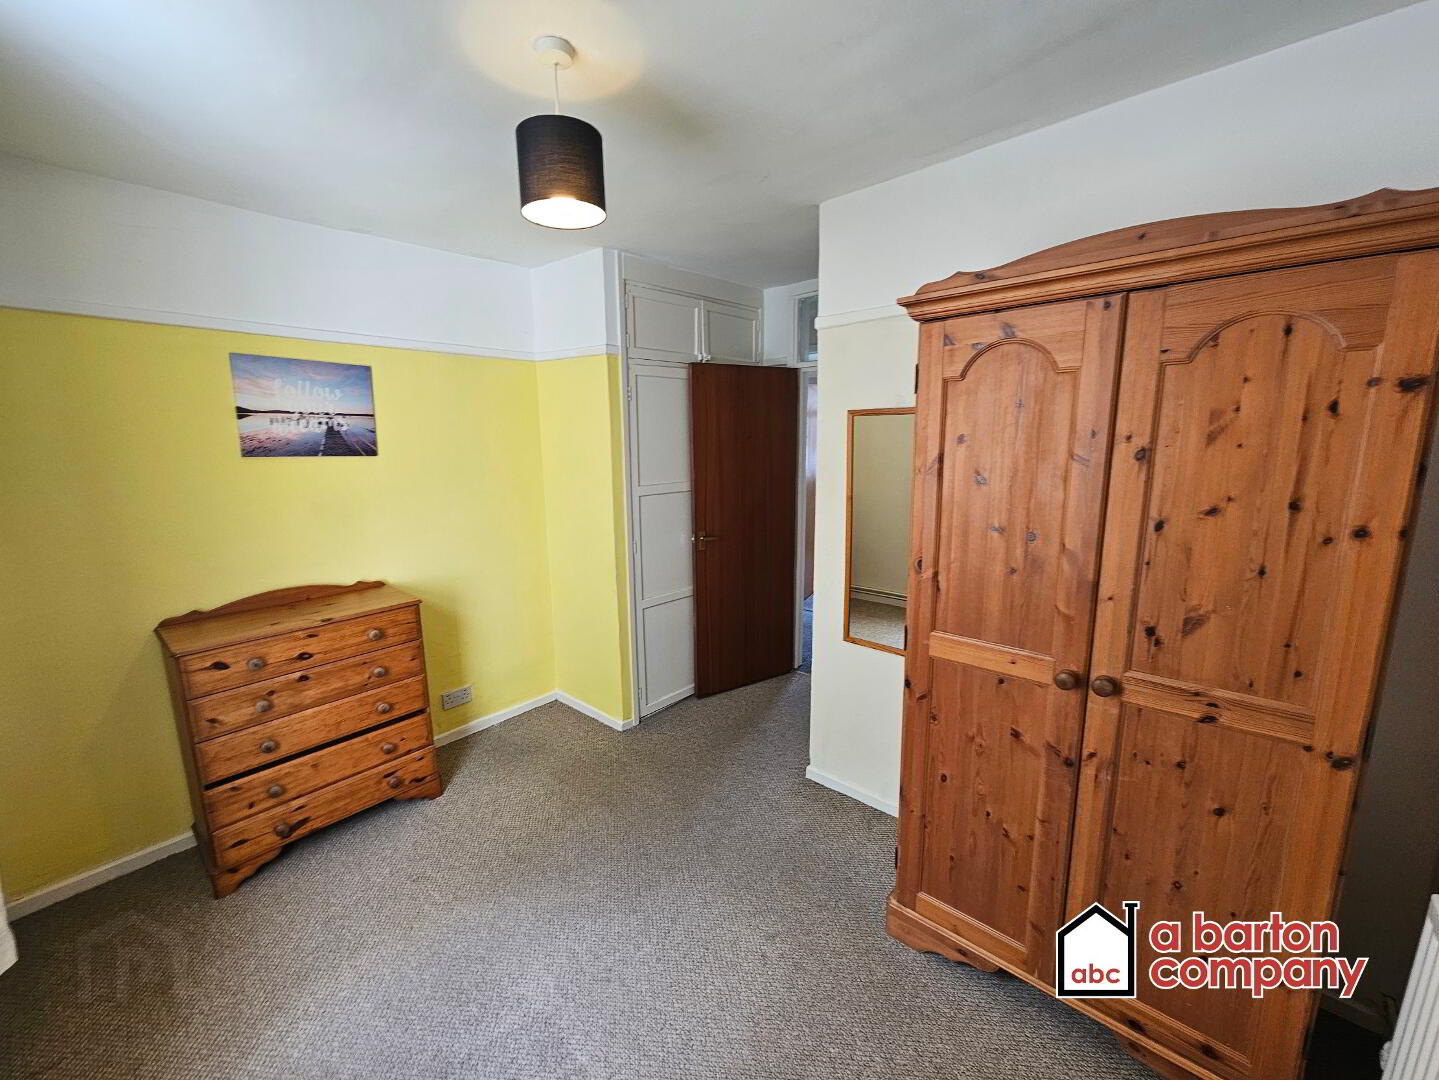
With full bedroom suite comprising: Double Bed frame (no mattress), Two Bedside Cabinets, Dresser, with mirror, and Chest of Drawers. Carpeted. Double Radiator. Centre pendant light.
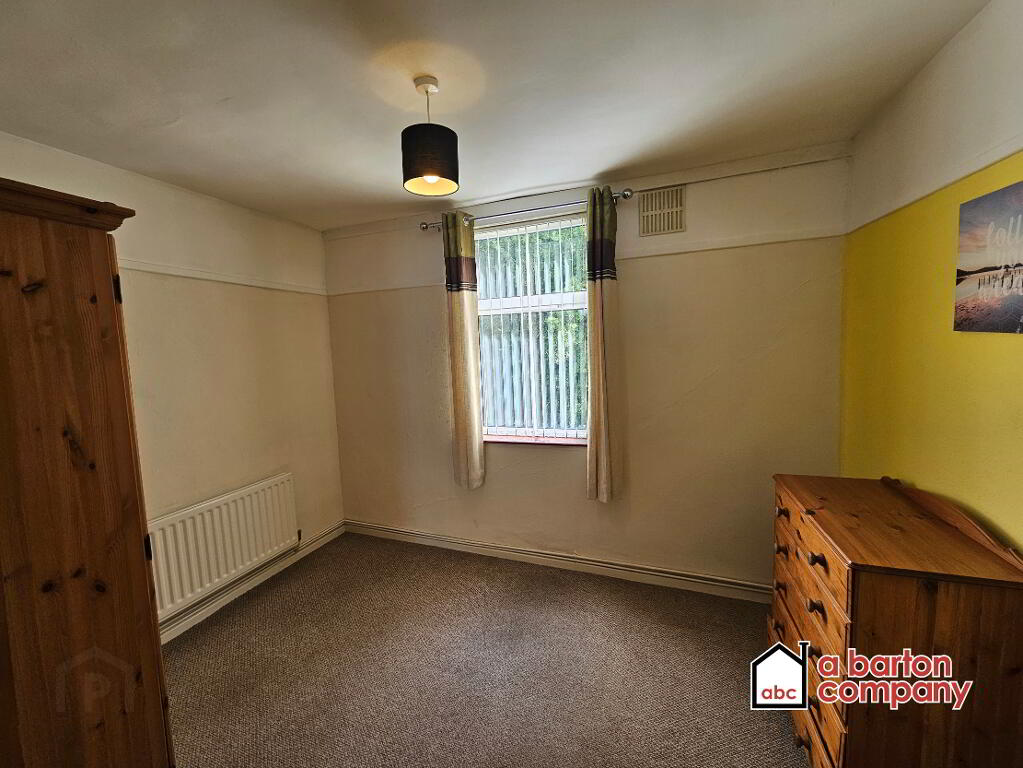
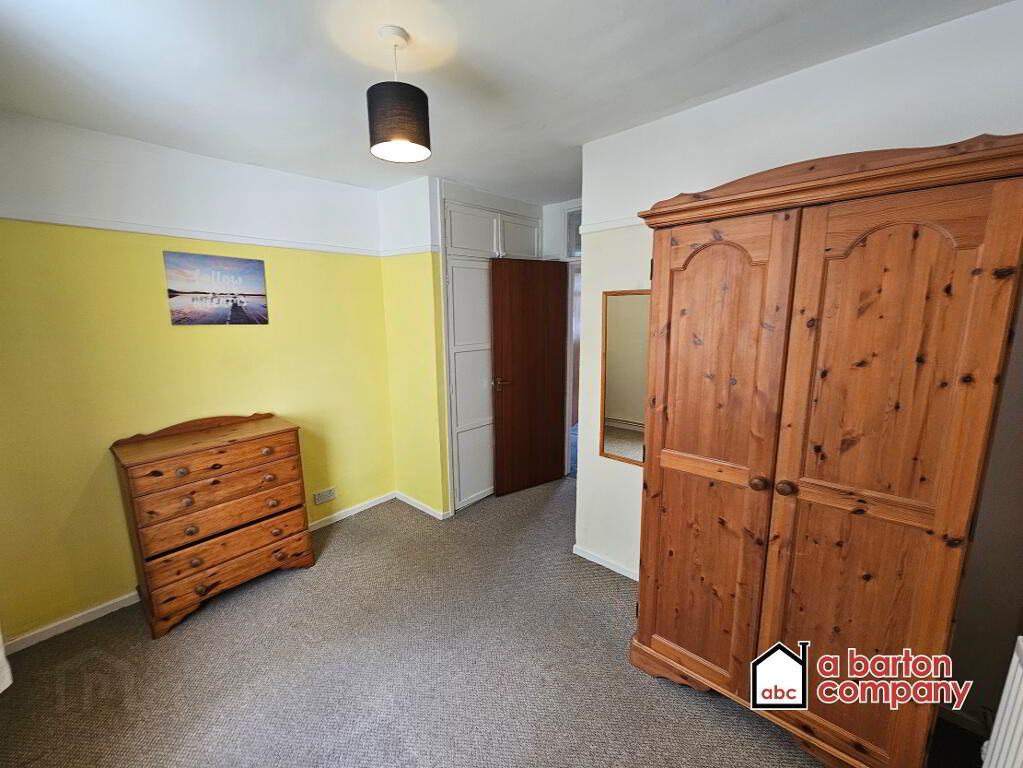
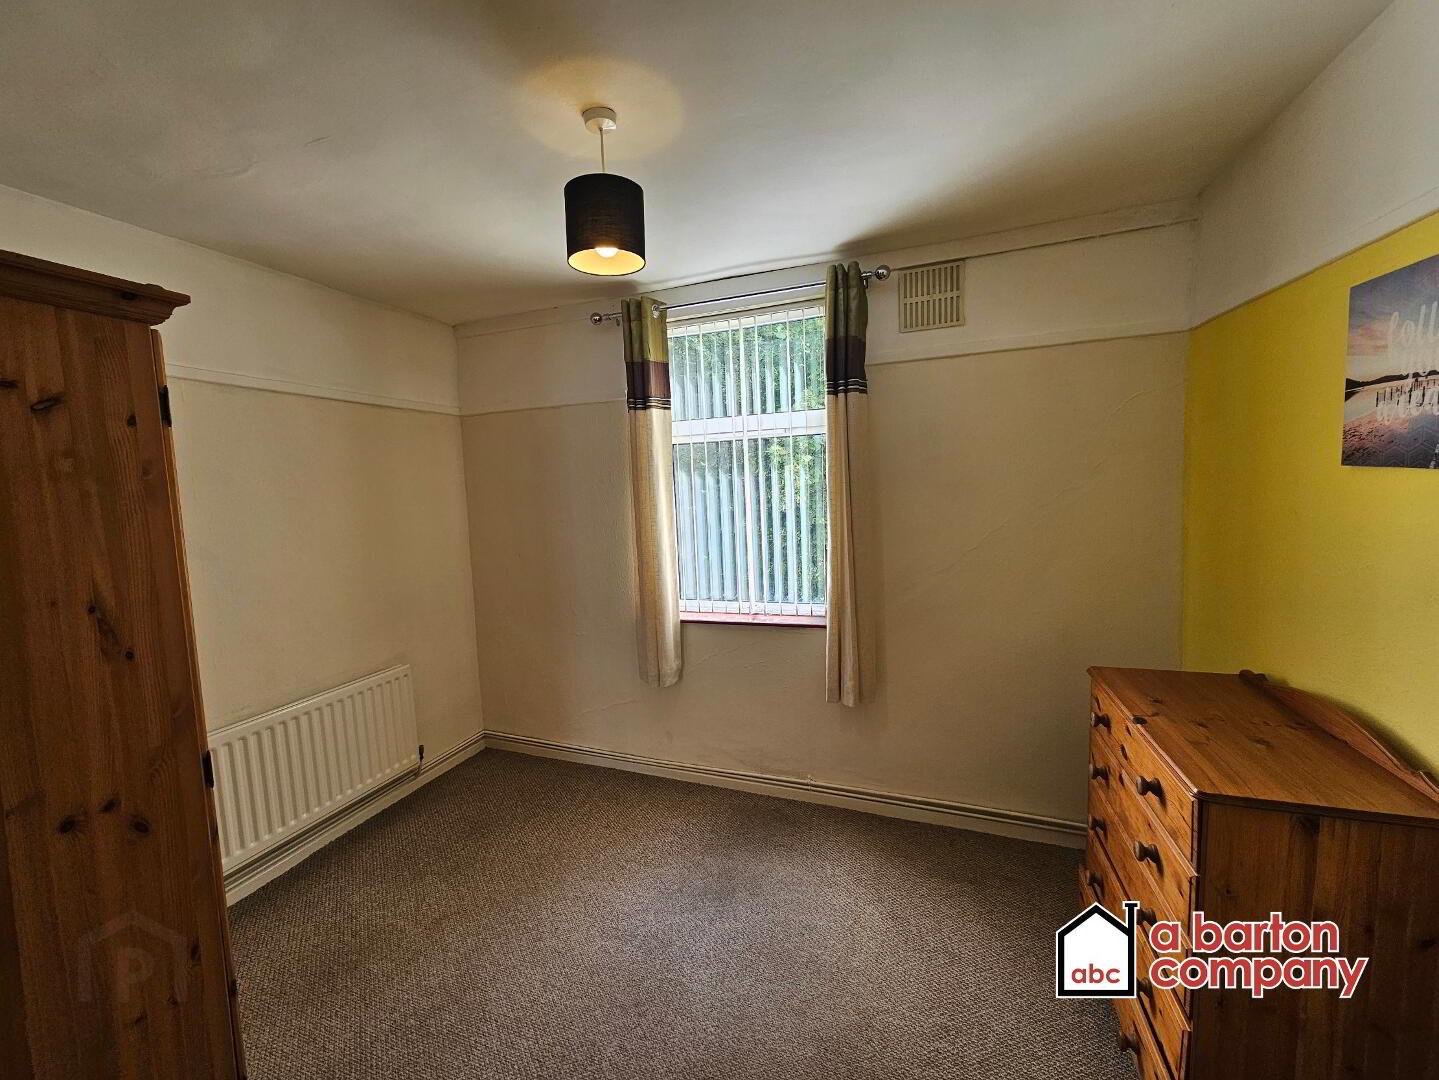
Bedroom II
11’5” x 7’6” (3.49m x 2.30m)
With wardrobe and Chest of Drawers. Integrated wardrobes. Carpeted. Double Radiator. Centre pendant light.
Bathroom
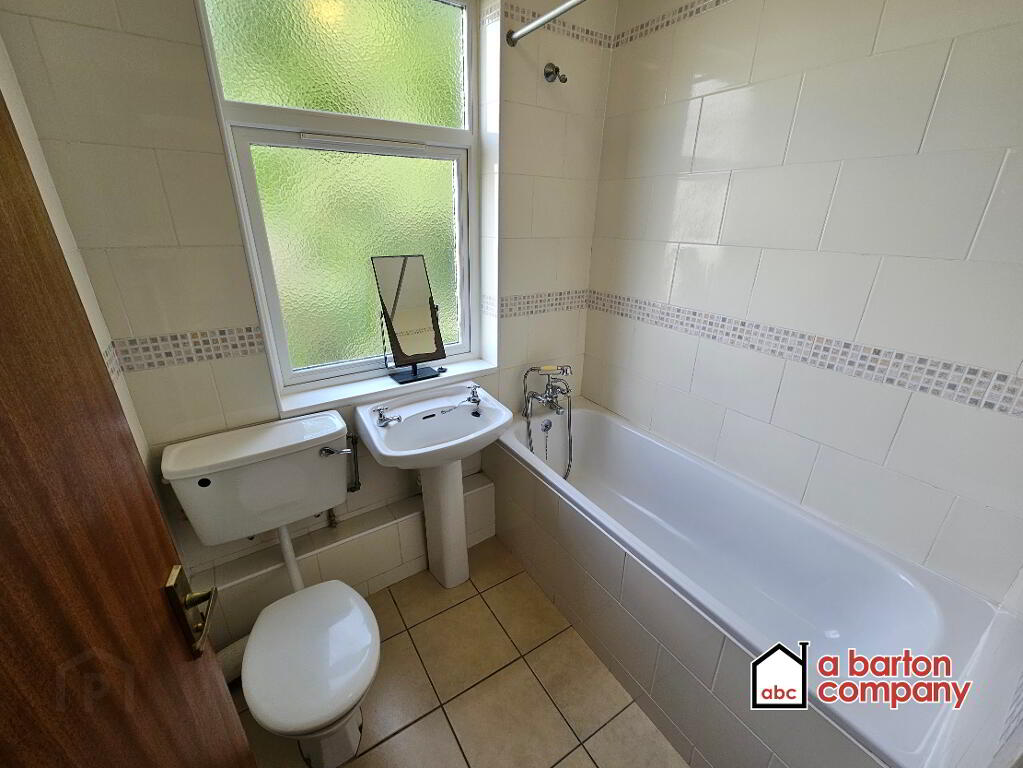
6’4” x 5’6” (1.92m x 1.21m)
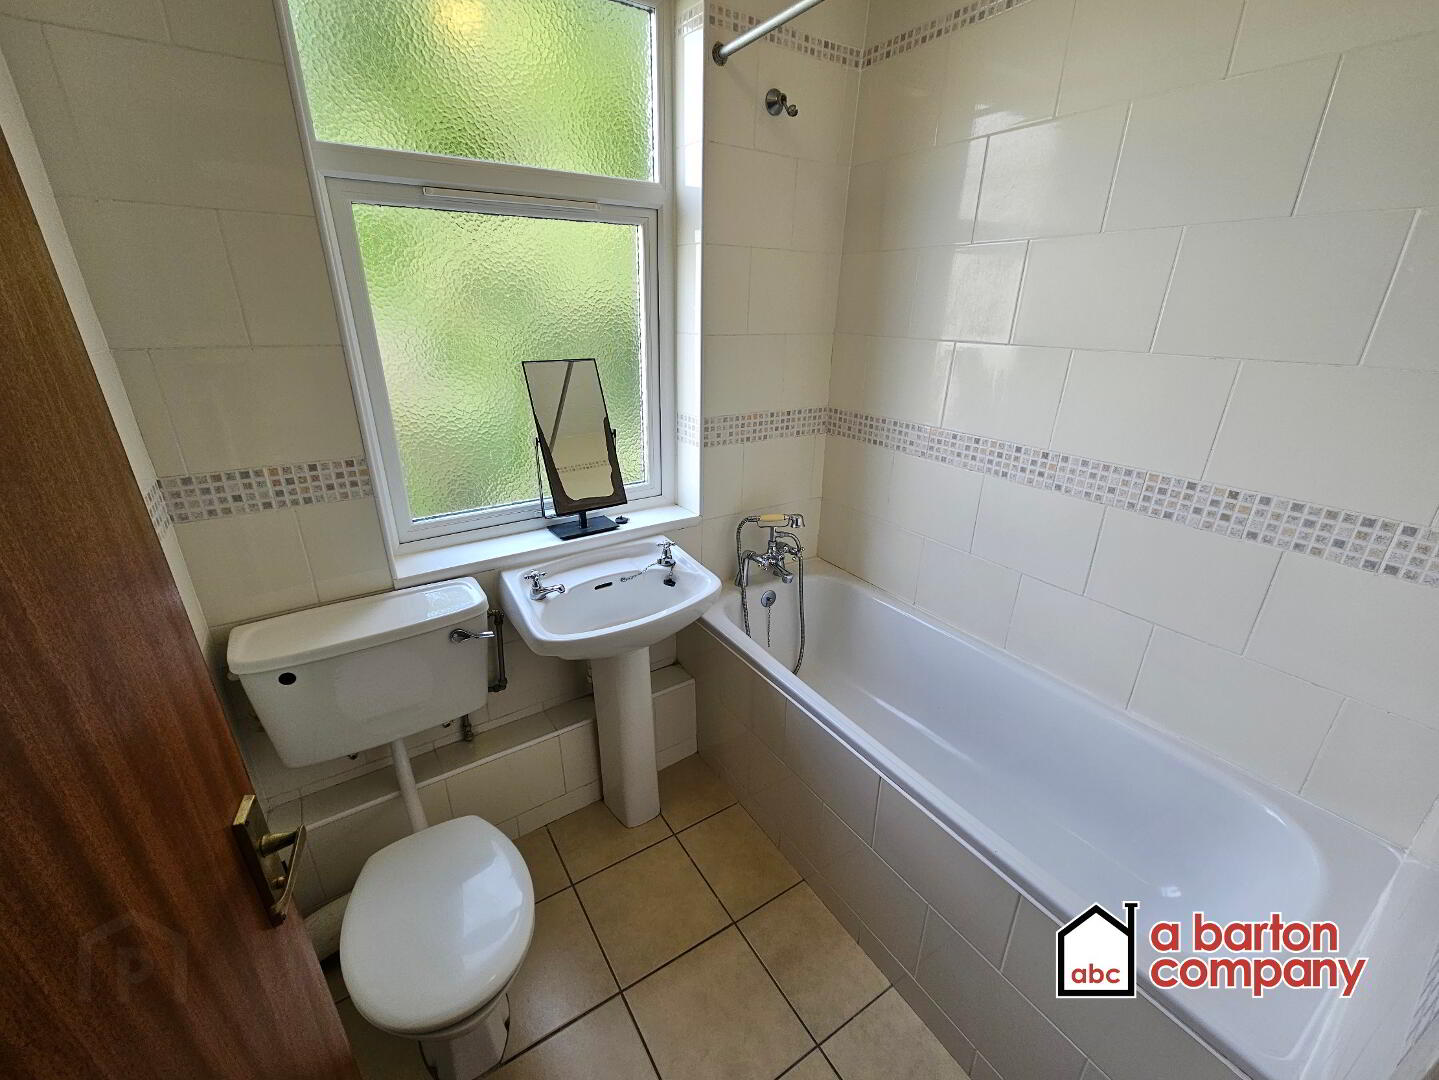
Three-piece, white, bathroom suite comprising: Bath with Mixer taps and shower attachment, Pedestal Wash Hand Basin and Low Flush W.C. Fully tiled Wall and Floors. Towel radiator. Shower rail and curtain. Centre light fitting.
- Energy Performance Certificate Available on Request.
- All particulars presented are for guidance only and should not be construed as any part of an offer or contract.
- All properties are unfurnished unless otherwise stated.
- No pets or animals are permitted in any property.
- The condition of the property may have changed since the taking of any photographs so viewing is highly recommended.
Viewing strictly by appointment through managing agents:
A Barton Company
Estate Agents
309 Antrim Road
Glengormley
Newtownabbey
BT36 5DY
028 9083 2326
info@abartoncompany.co.uk
Visit our office website for more information.
www.abartoncompany.co.uk
Office opening times:
MON - FRI: 0930 - 1600
CLOSED FOR LUNCH: 1300 - 1400