










This site uses cookies to store information on your computer
Read more
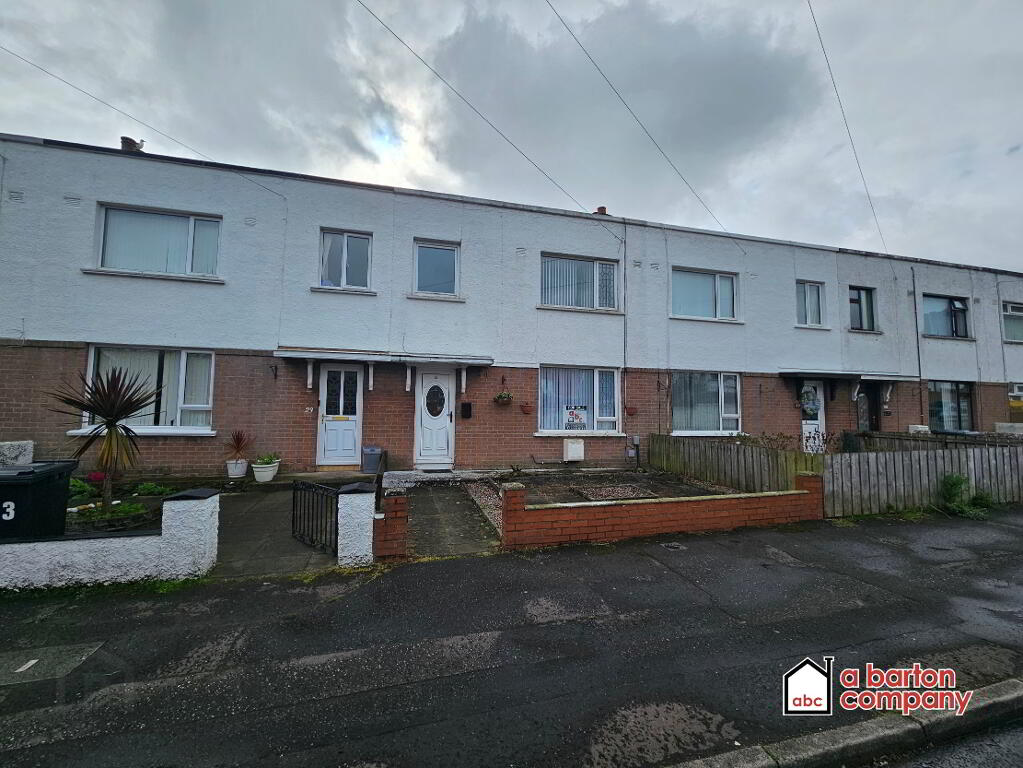
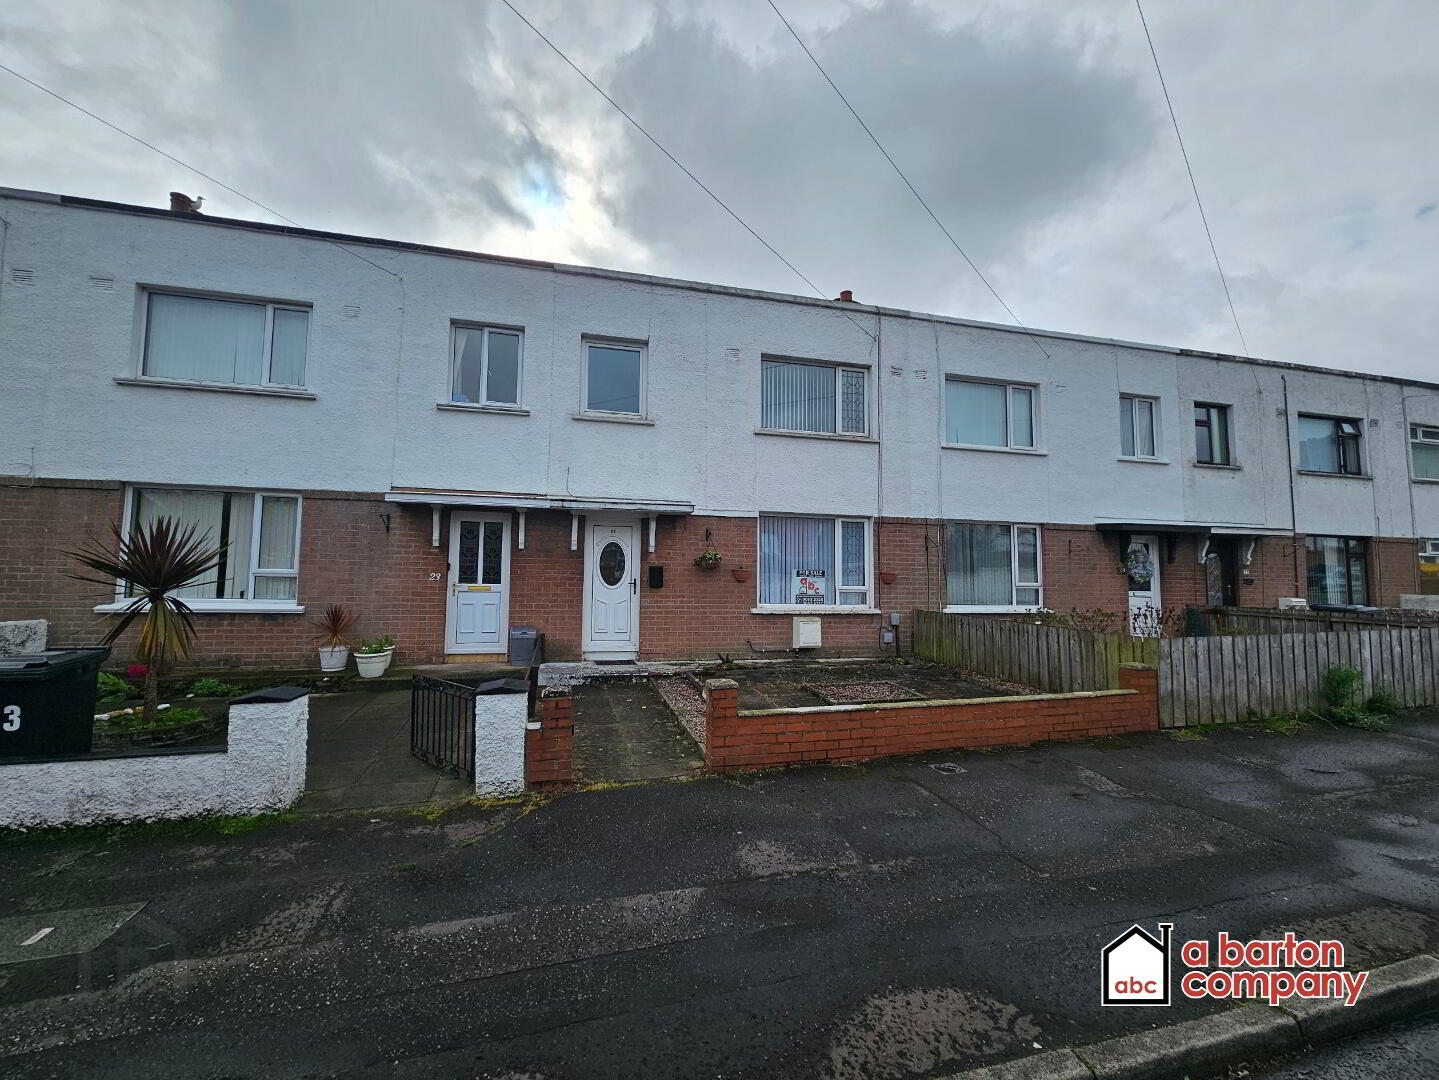
A Barton Company presents FOR SALE, this newly refurbished, mid-terrace family home in the popular and established Kings development. With easy access to transport links and local shops, this property is perfect for young professionals or a small family. Register your interest in a viewing today!
Key Information
| Address | 21 Kings Road, Croghfern, Newtownabbey |
|---|---|
| Style | Mid-Terrace House |
| Status | For sale |
| Price | Offers around £114,950 |
| Bedrooms | 3 |
| Bathrooms | 1 |
| Receptions | 1 |
| Heating | Gas |
| EPC Rating | C75/B81 |
Additional Information
- Mid-terrace.
- Three Bedrooms.
- Gas-Fired Central Heating.
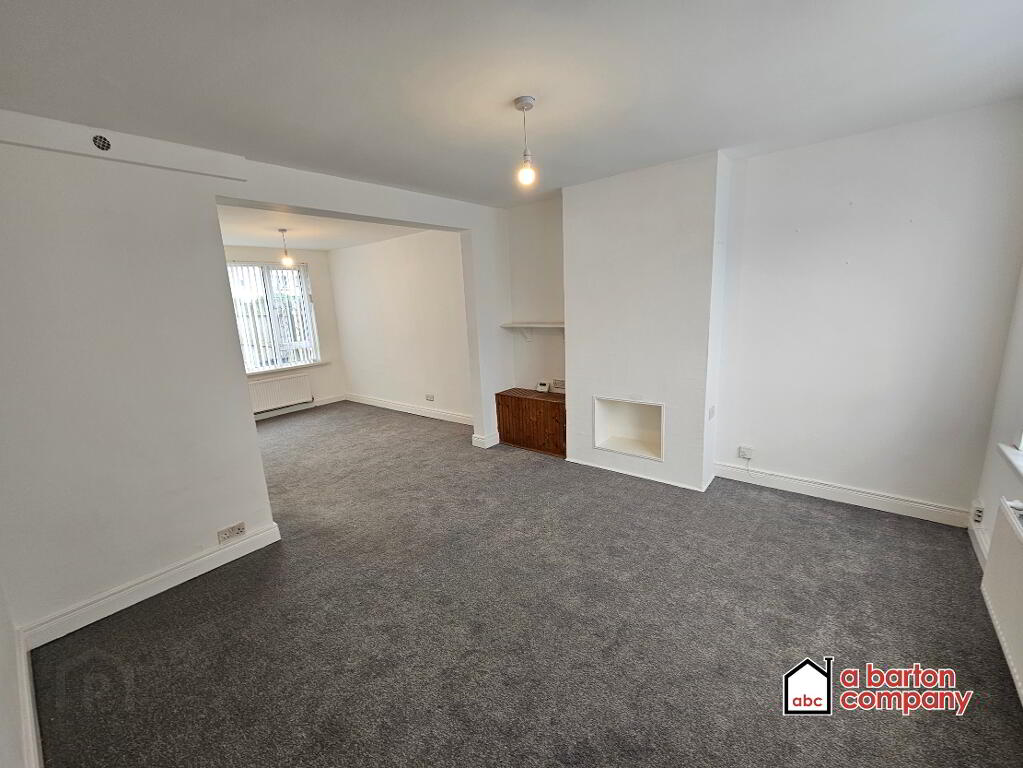
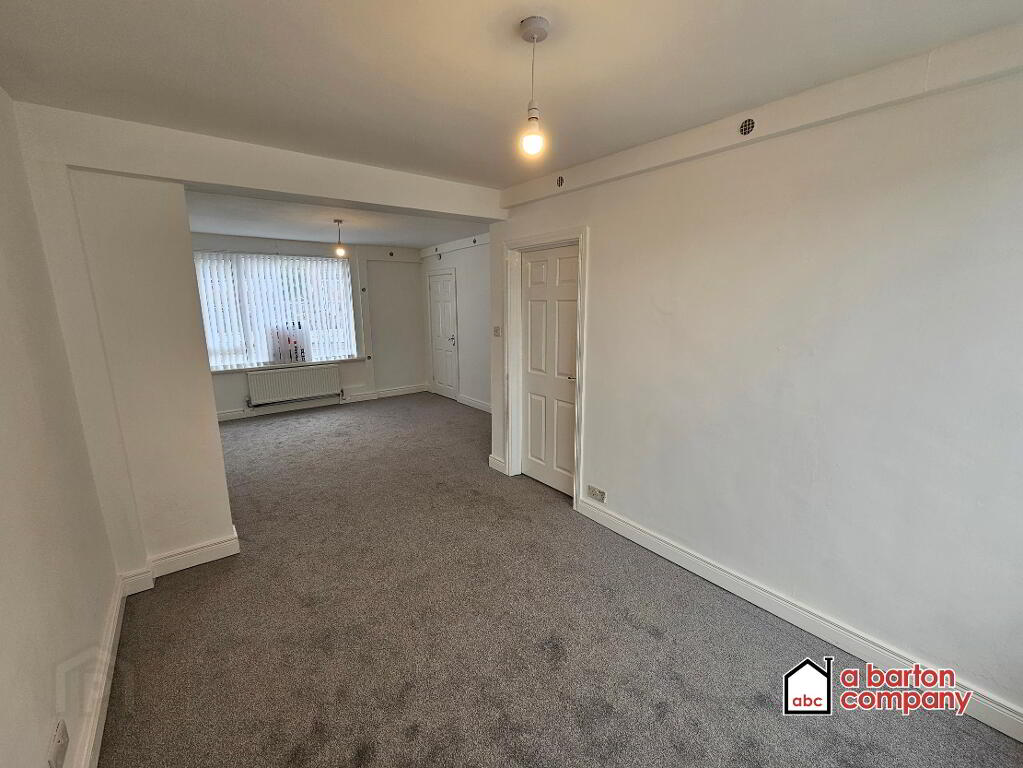
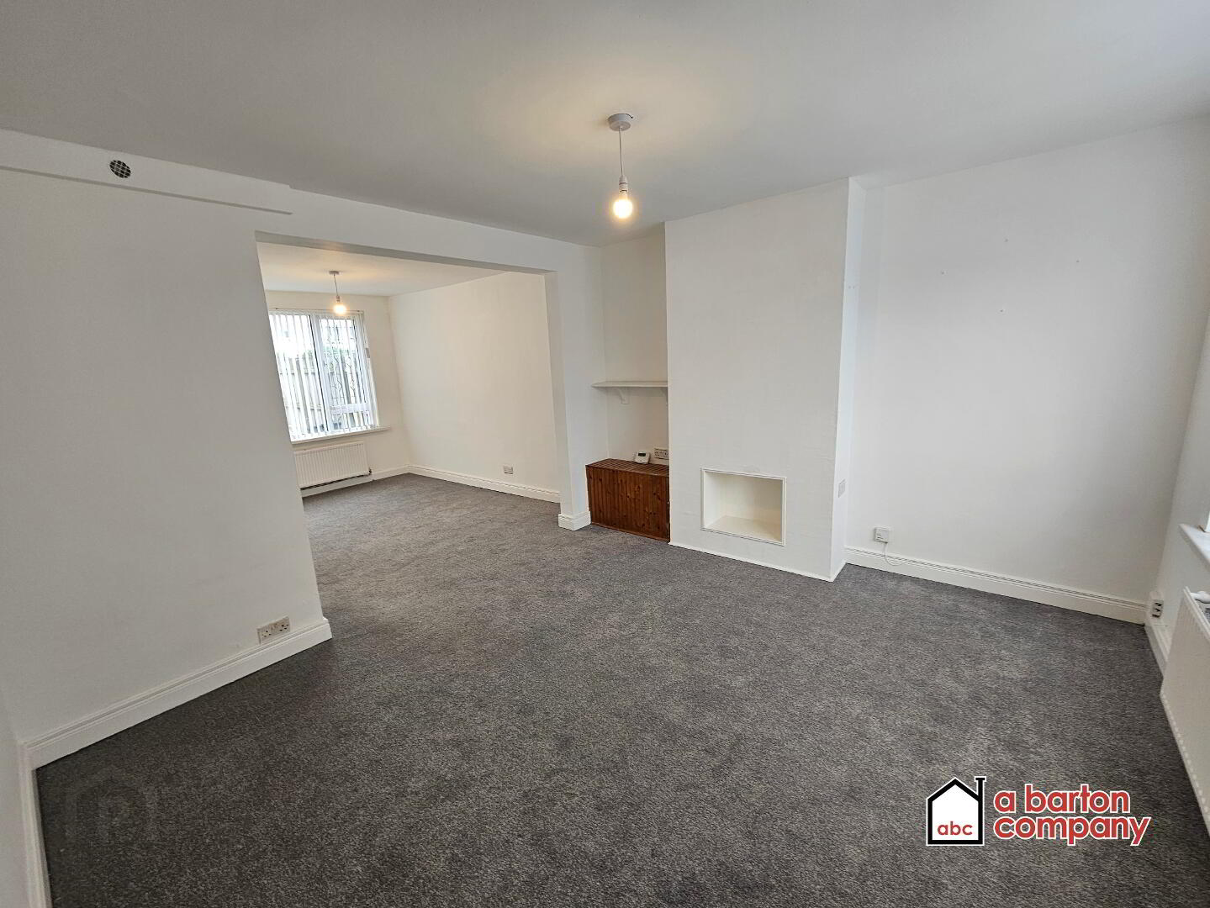
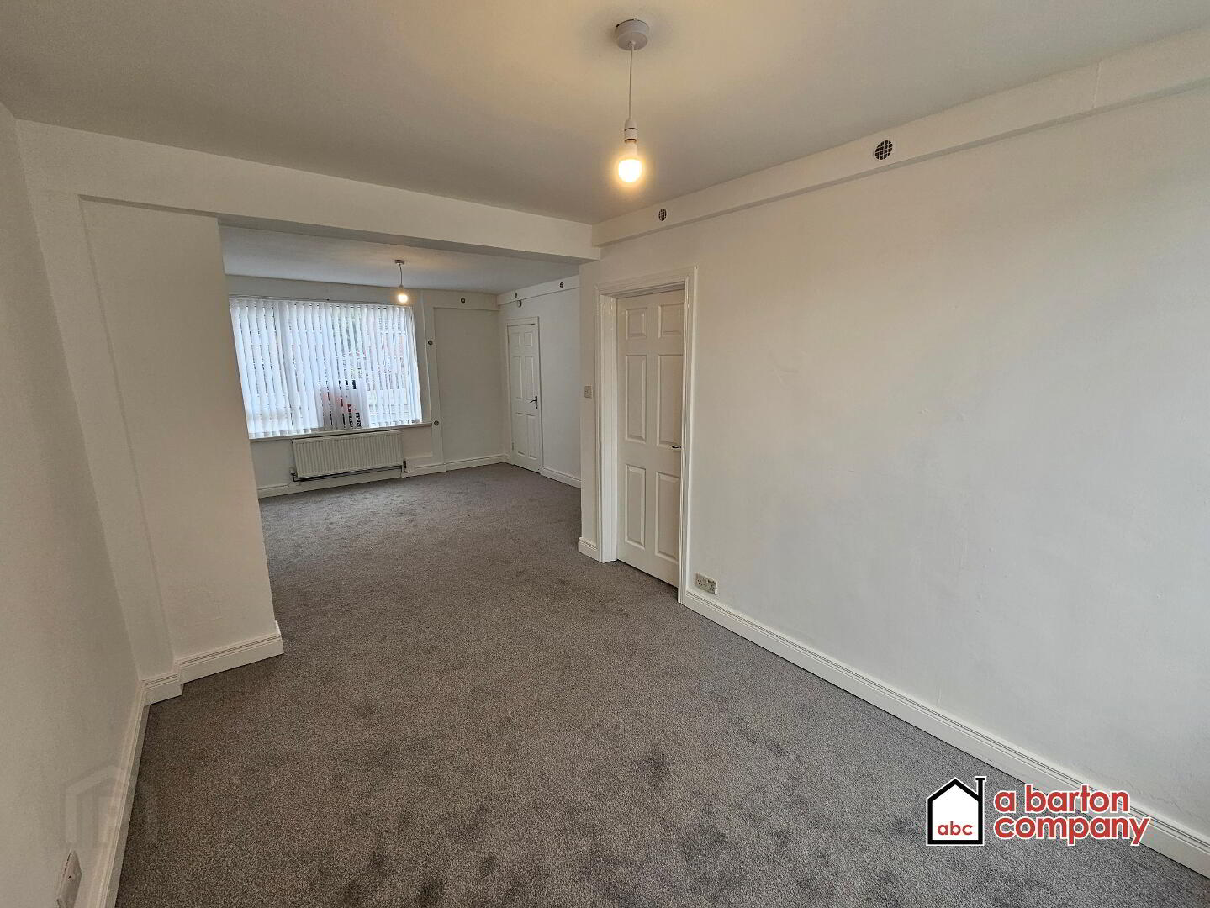
- Open plan living and dining room.
- Brand New Fitted Kitchen suite.
- Newly redecorated throughout.
- Newly carpeted throughout.
- uPVC white framed, double-glazed windows.
- uPVC white external doors.
- Matching, white, 6-panel internal doors throughout.
- Enclosed front and rear gardens.
- Chain-free.
Accommodation comprises:
Ground Floor
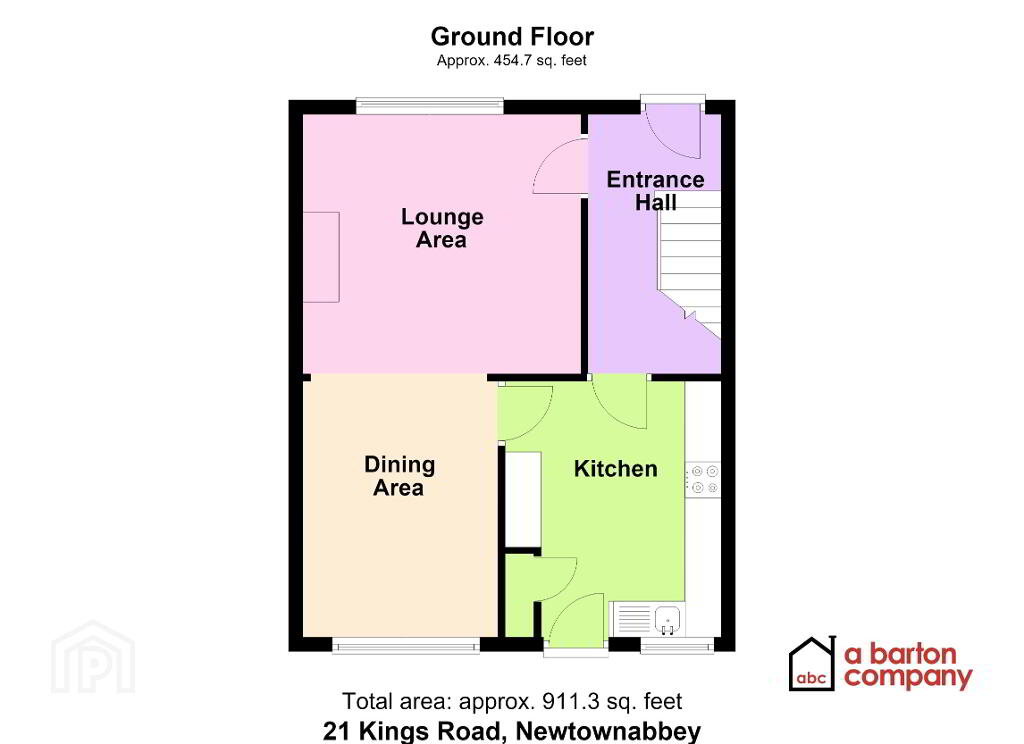
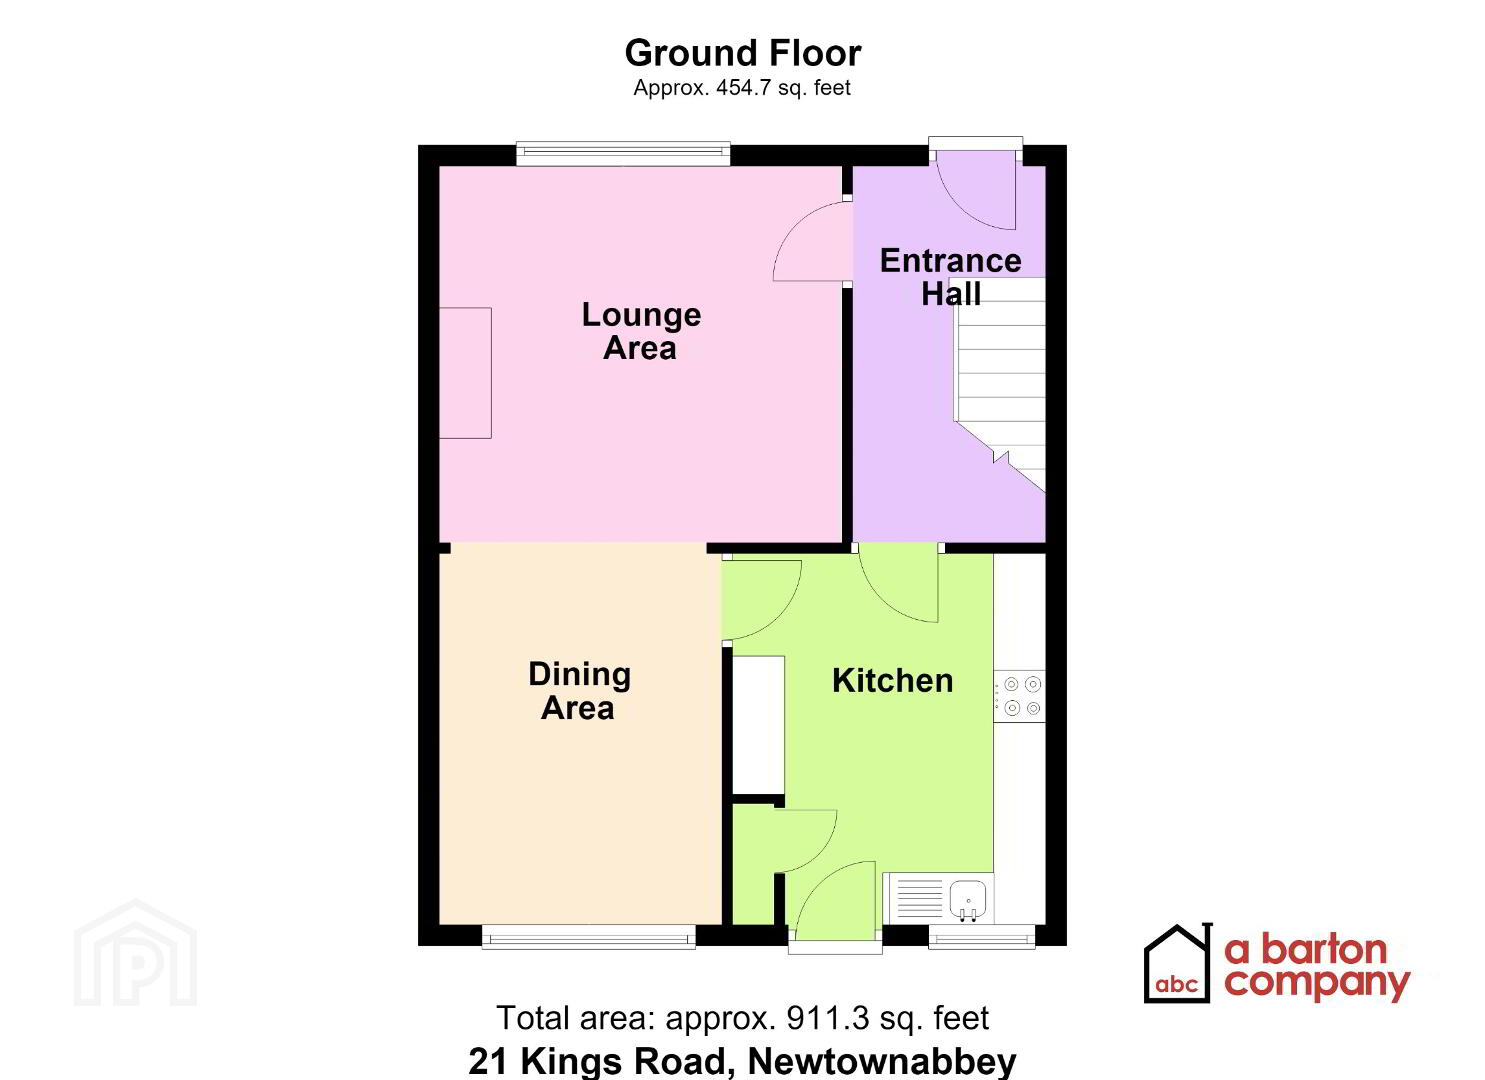
Entrance Hall
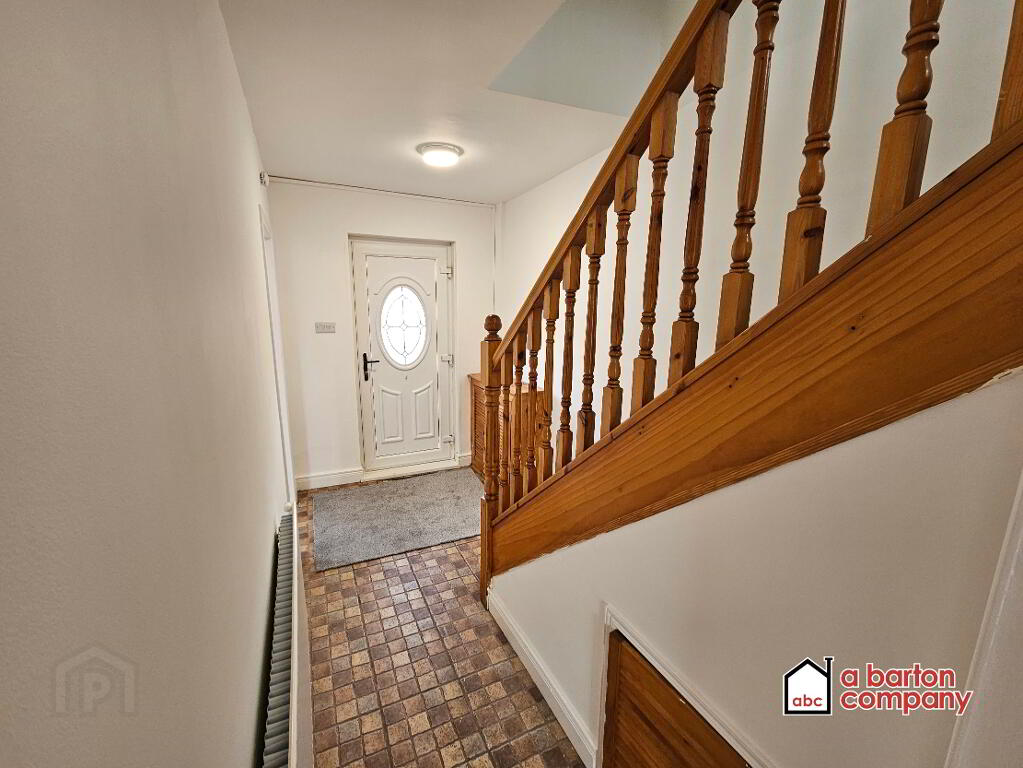
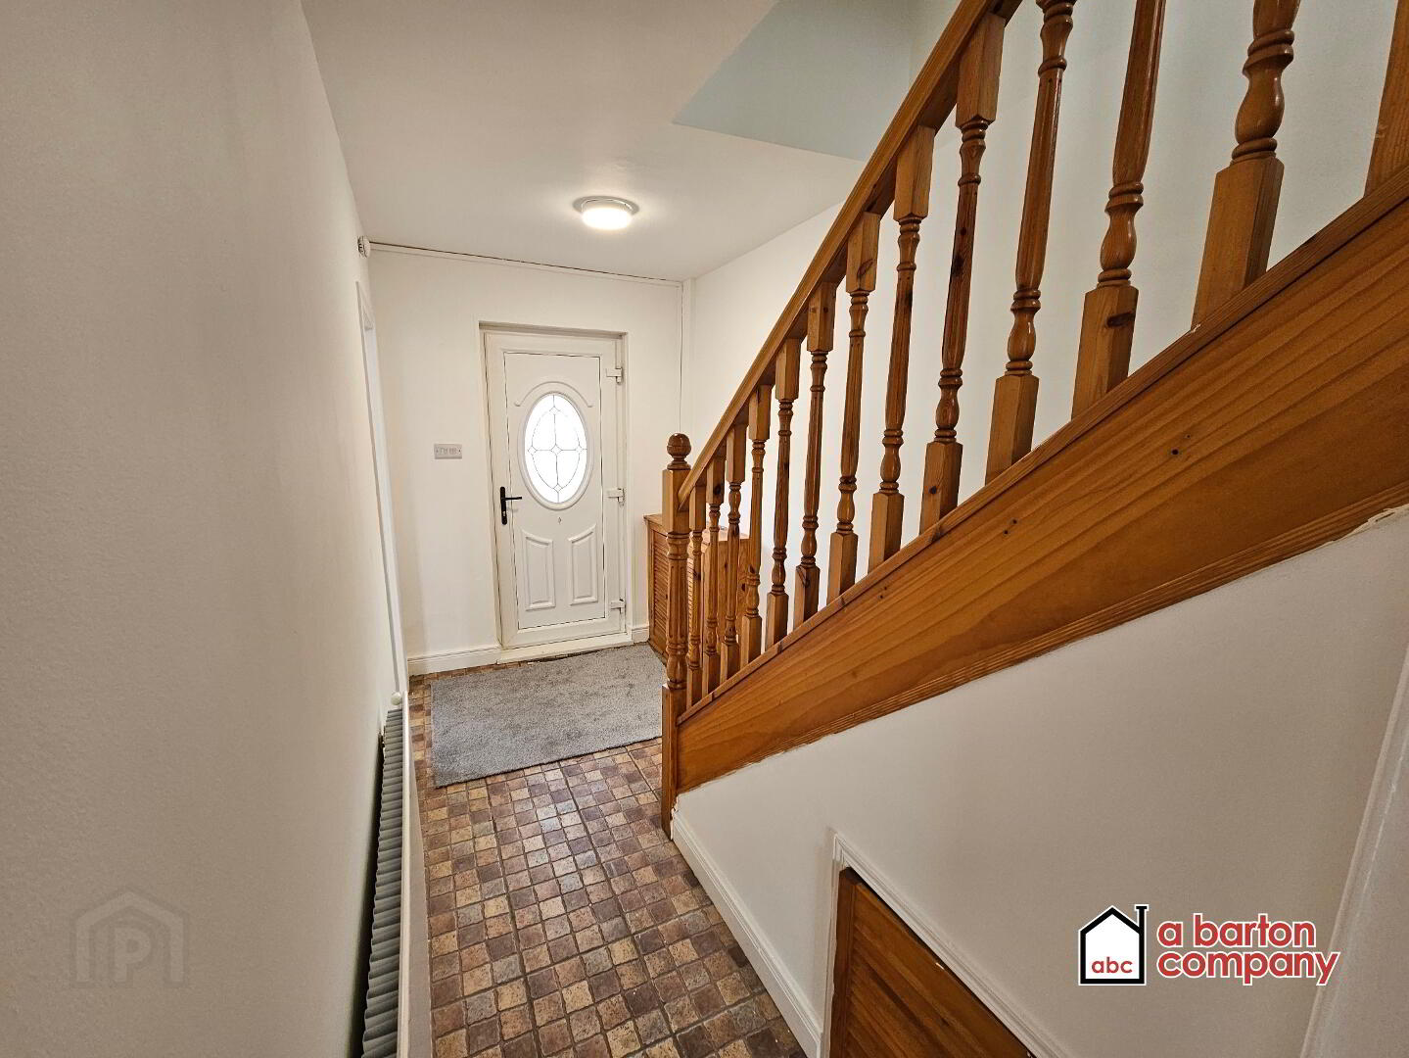
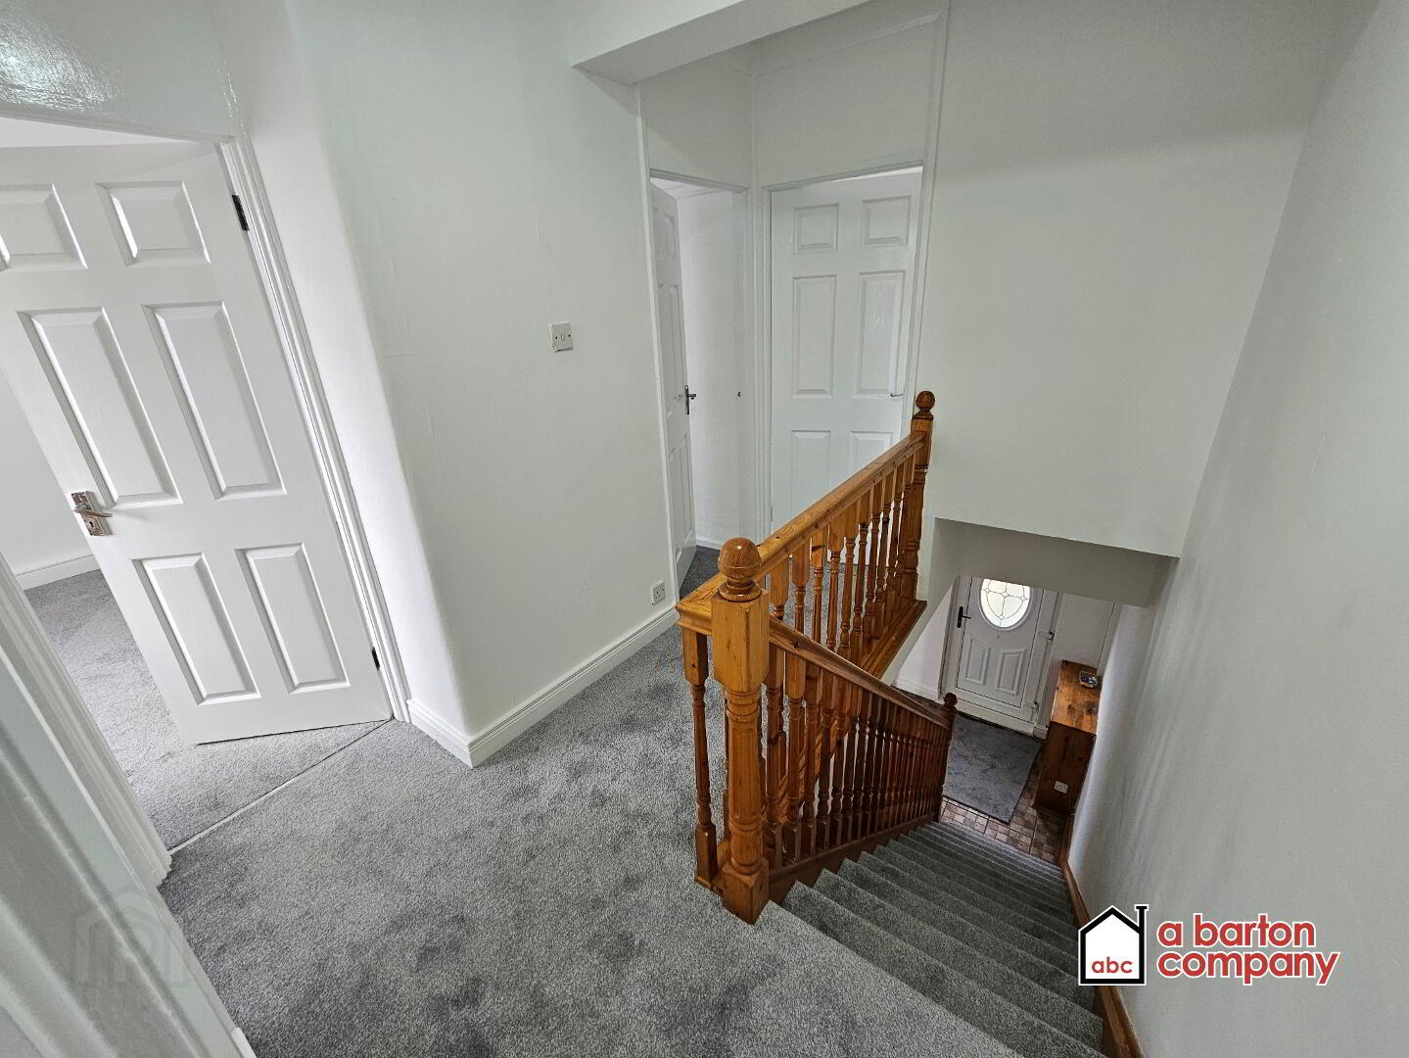
Ceramic tiled floor. Electric utility cupboard. Single radiator. Centre light. Under stairs storage. Carpeted stairs to landing.
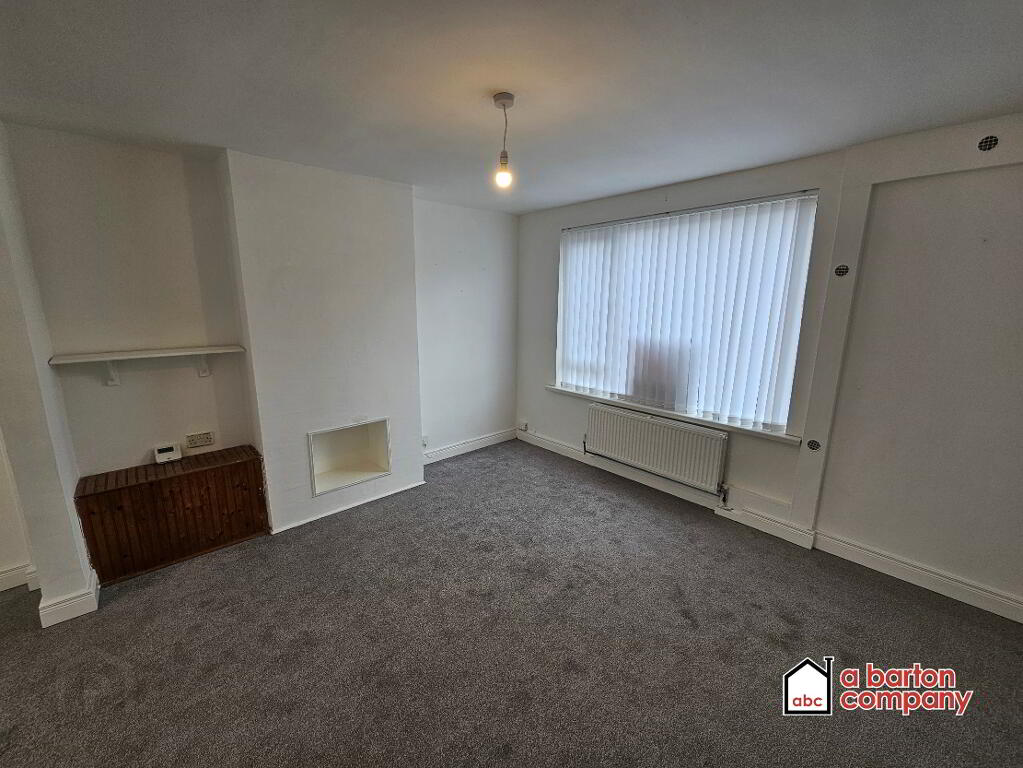
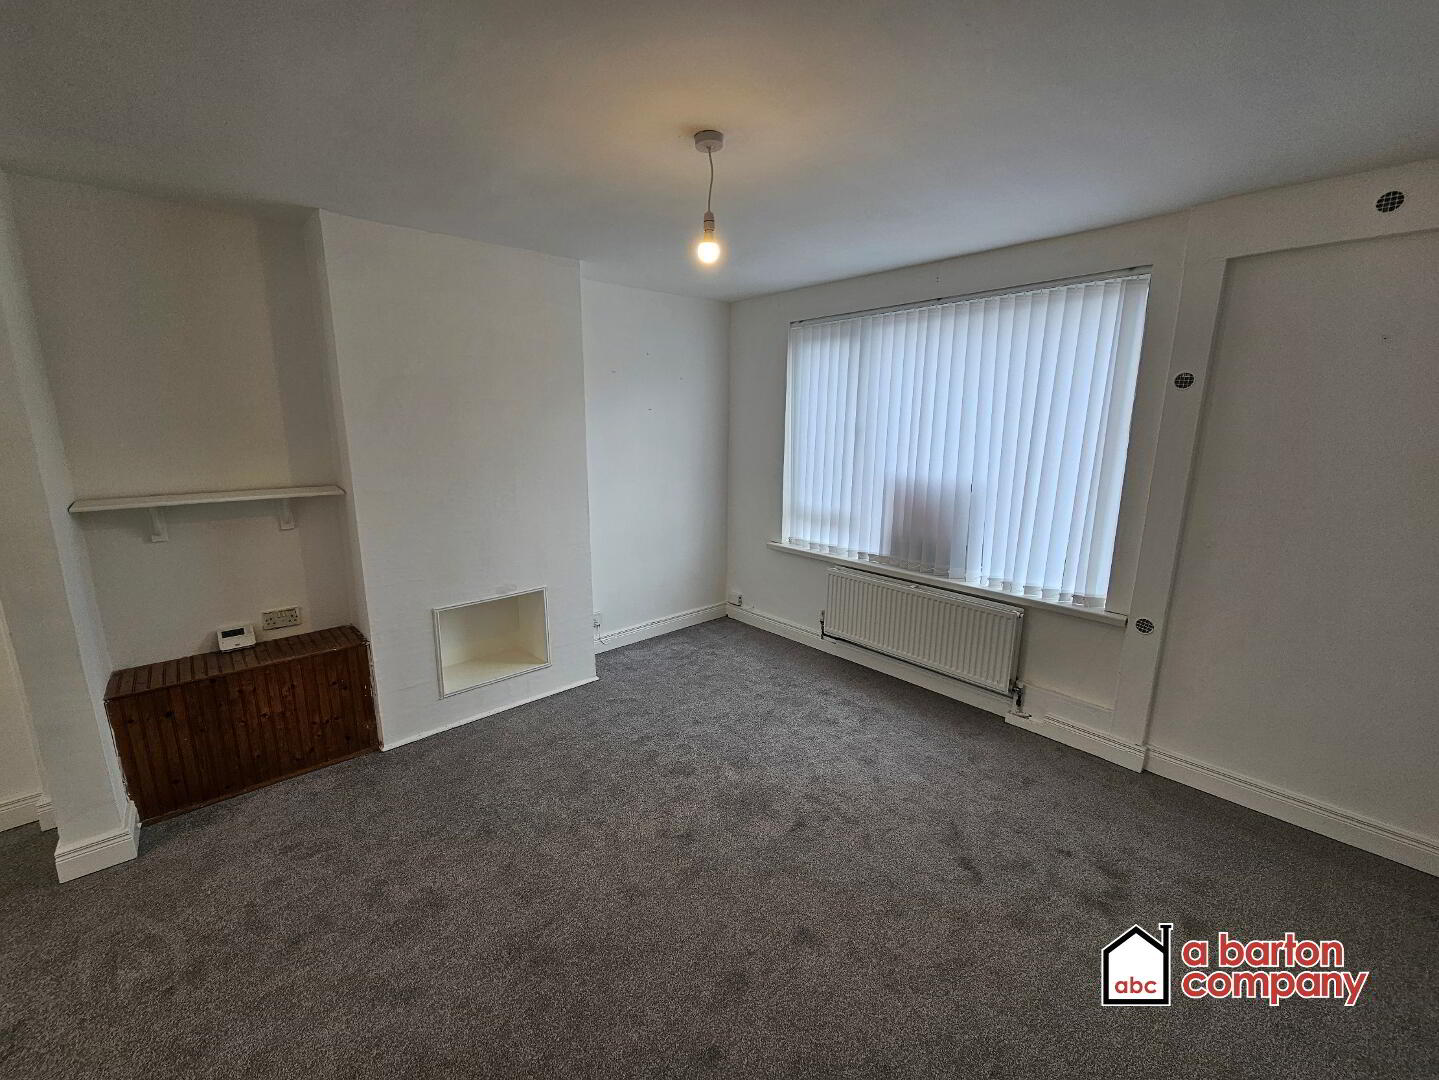
Living Room
12’7” x 11’9” (3.84m x 3.58m)
Carpeted. Double radiator. Centre pendant light. Fireplace display alcove. Integrated storage.
Dining Area (Open Plan, off Living Room)
12’7” x 16’4” (3.84m x 6.93m)
Carpeted. Double radiator. Centre pendant light.
Kitchen
9’10” x 11’6” (3.00m x 3.48m)
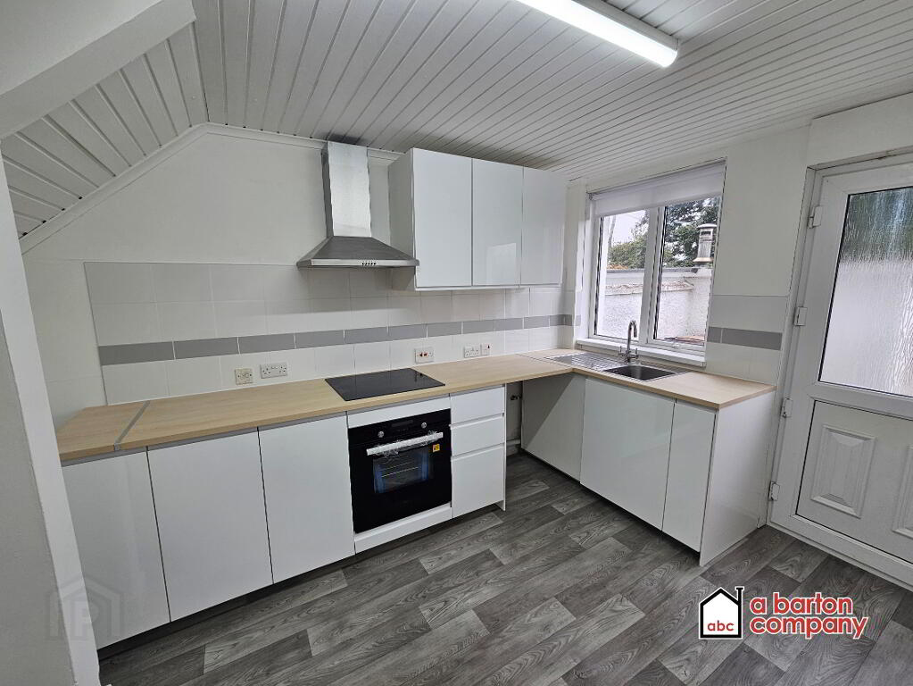
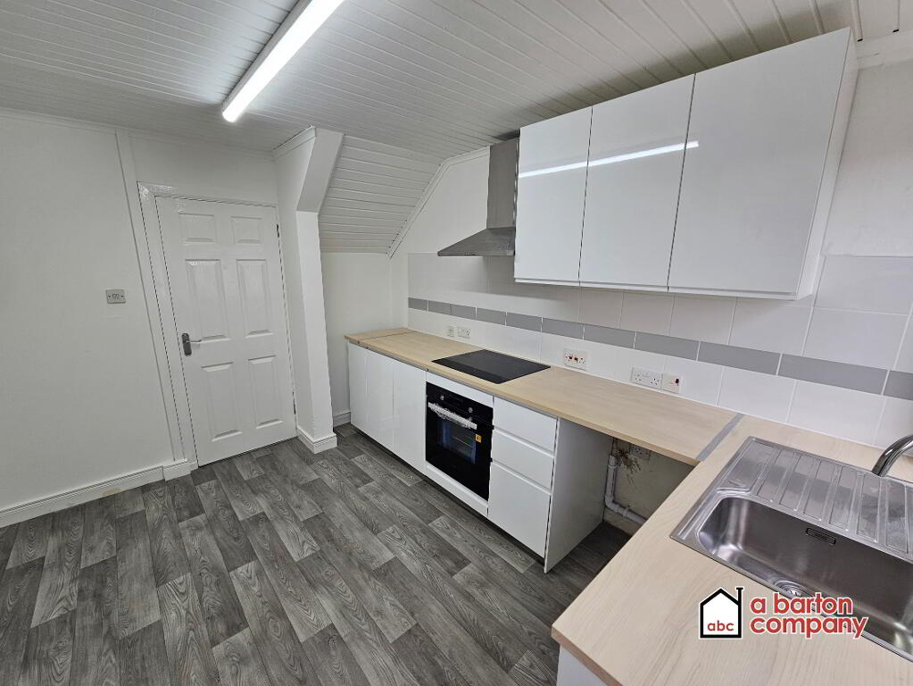
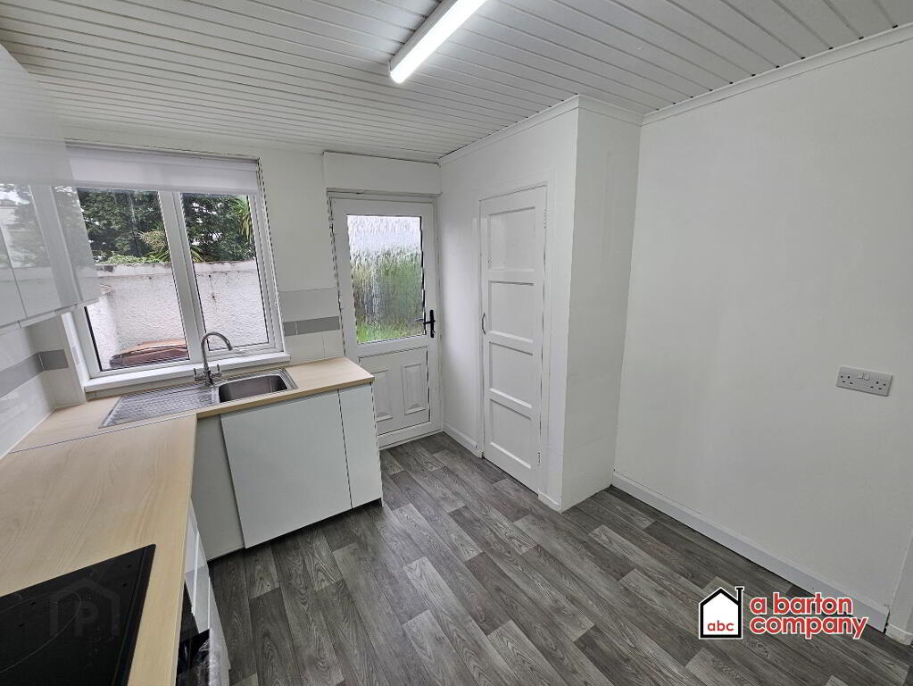
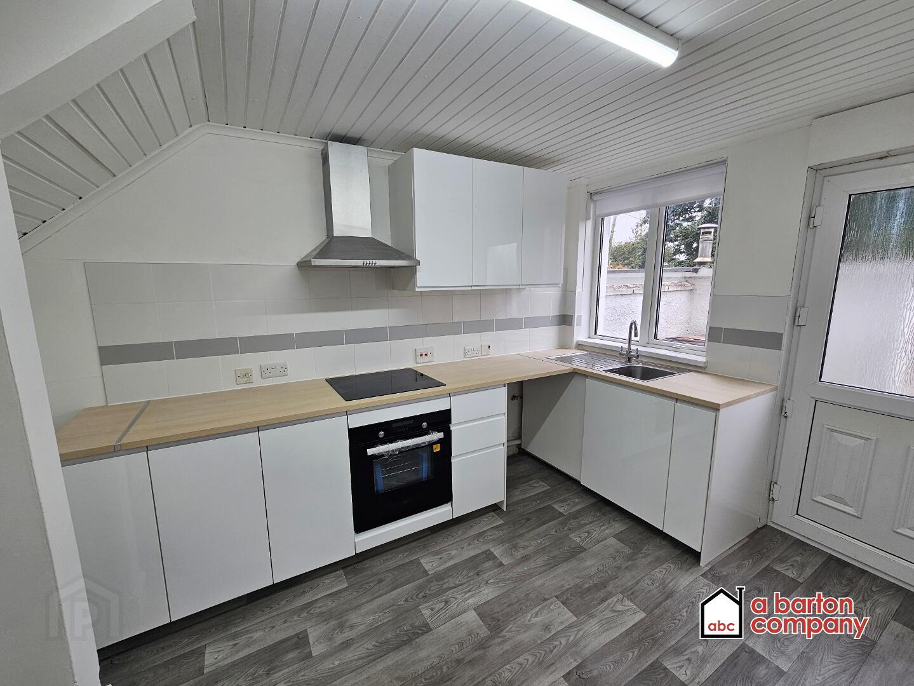
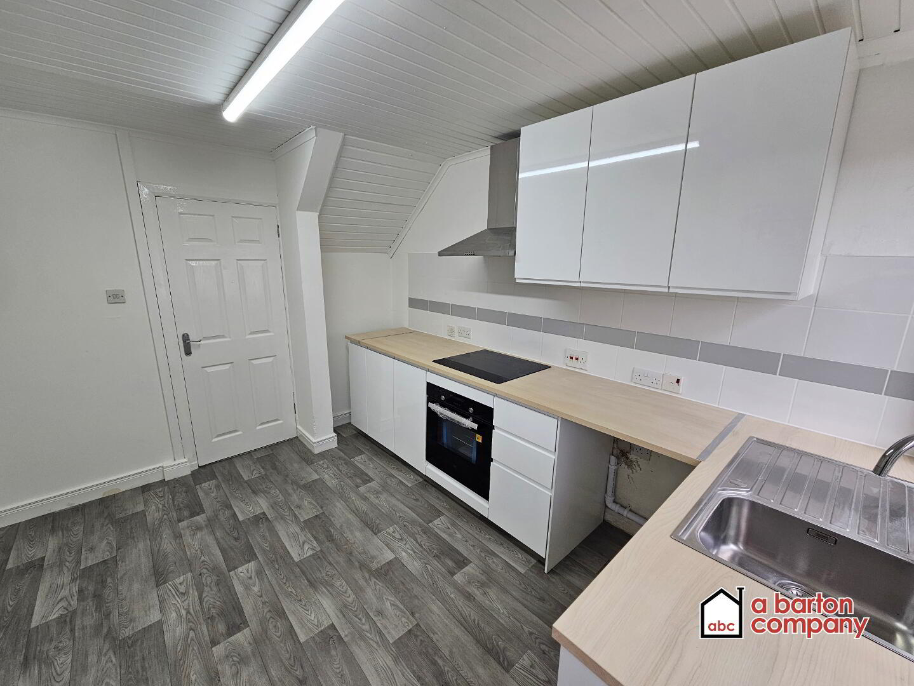
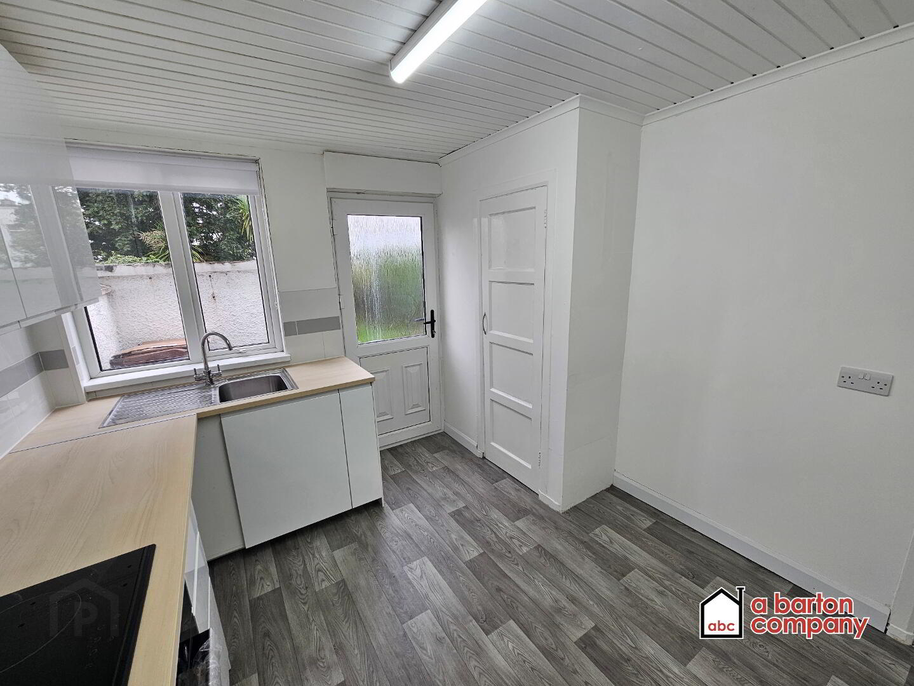
Brand-new, “IKEA” VOXTORP High-gloss white kitchen suite comprising floor and eye level units with contrasting light ash effect laminate worksurfaces. “Franke” stainless steel sink with matching mixer taps. Integrated Electric Oven and Halogen Hobs. Clad ceilings. LED strip lighting. Space, power and plumbing for upright Fridge/Freezer and washing machine. Electric cooker. Vinyl flooring. Part-tiled splashbacks.
First Floor
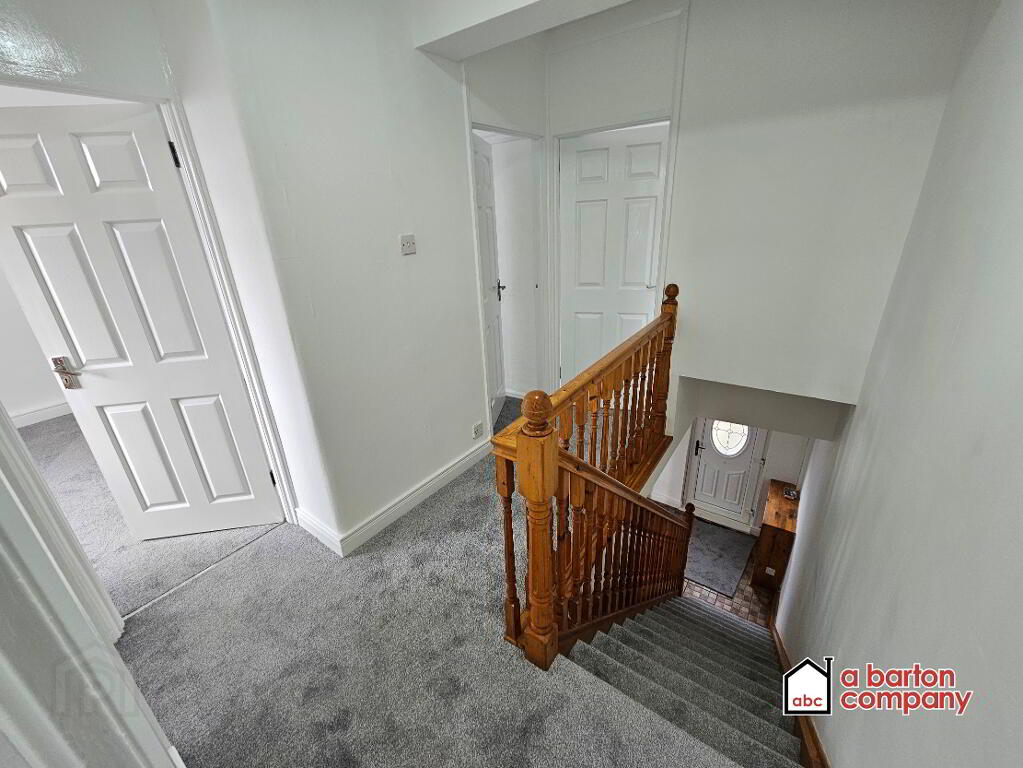
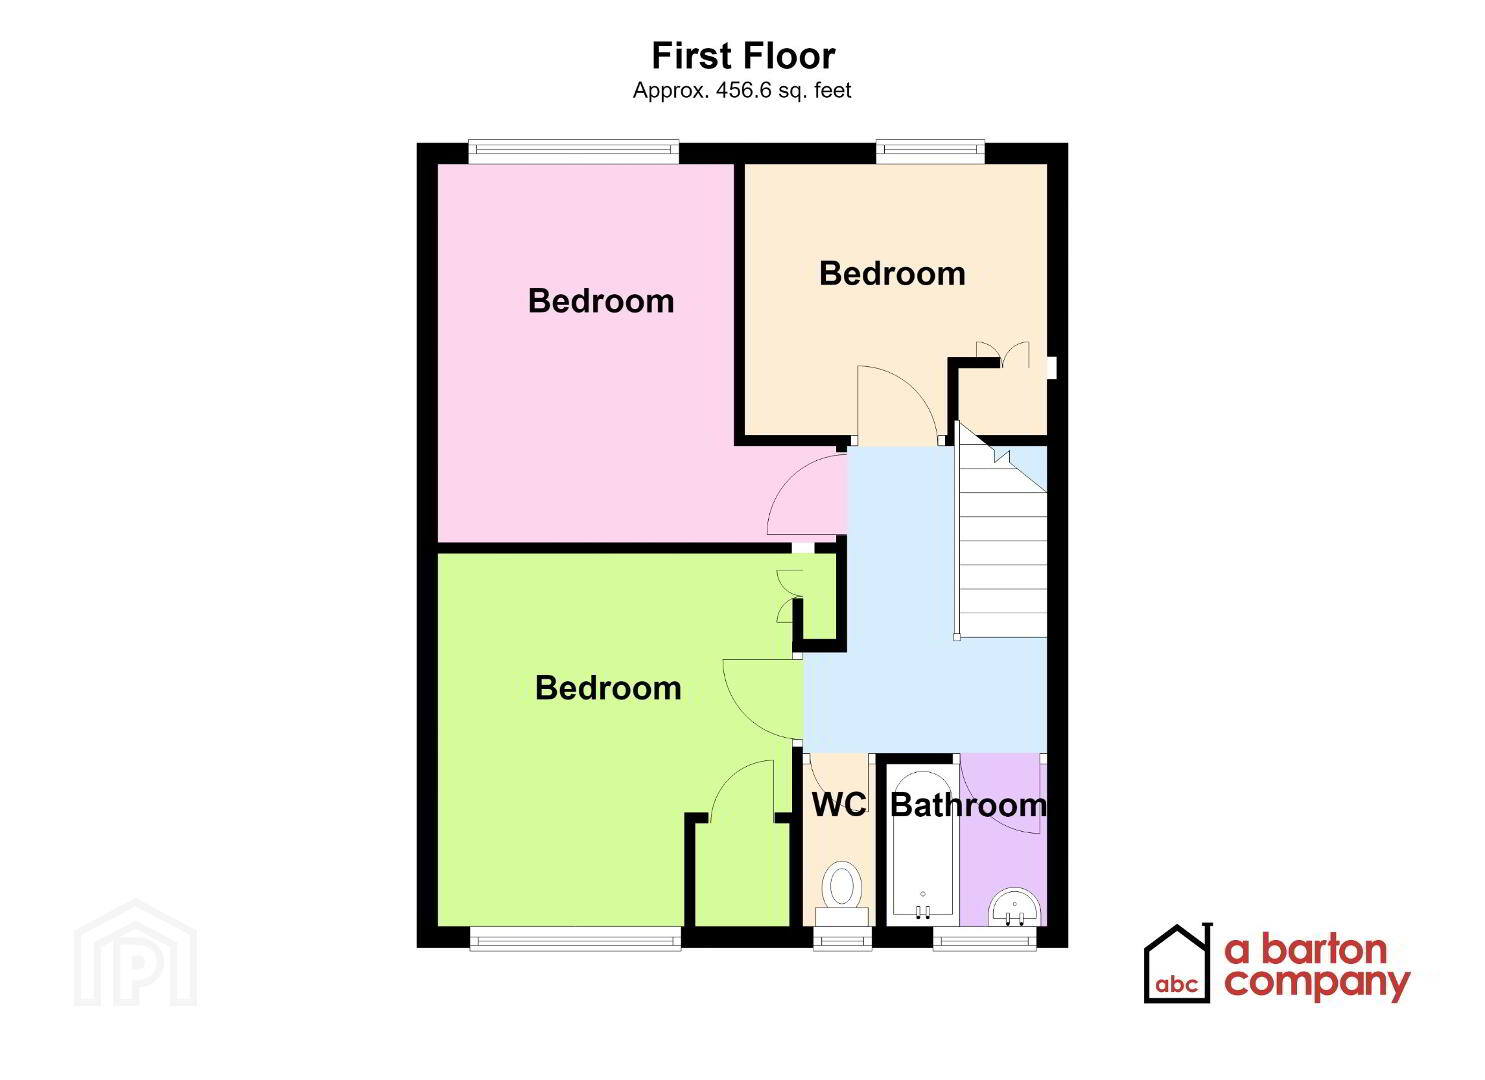
Landing
Carpeted. Centre light.
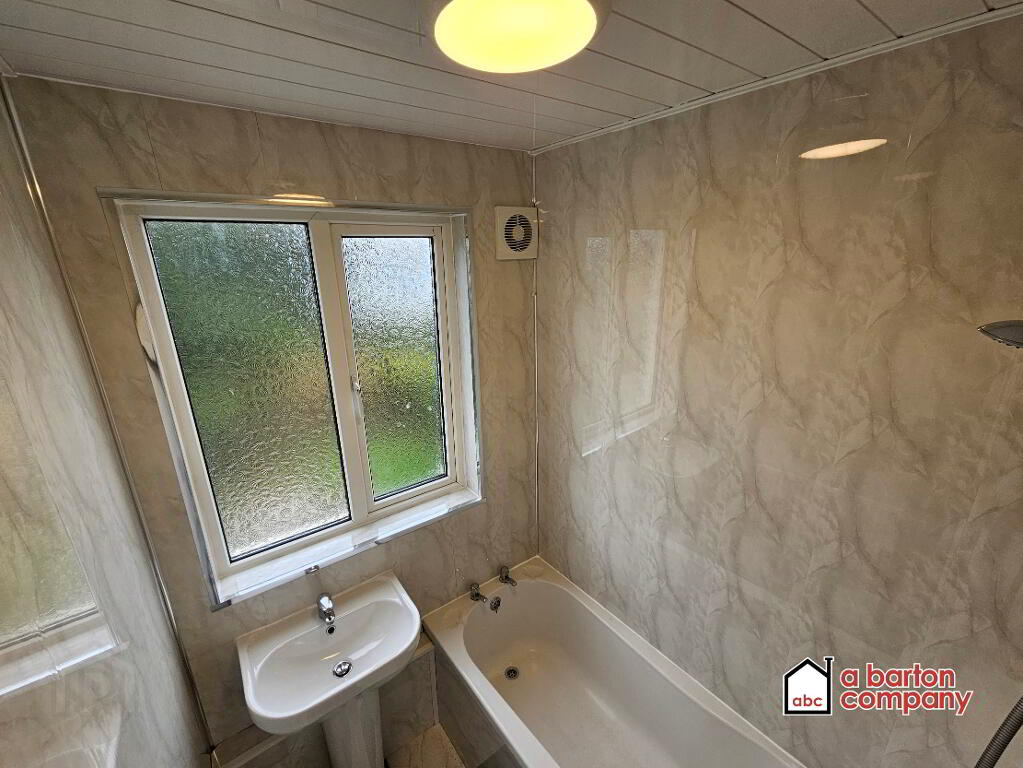
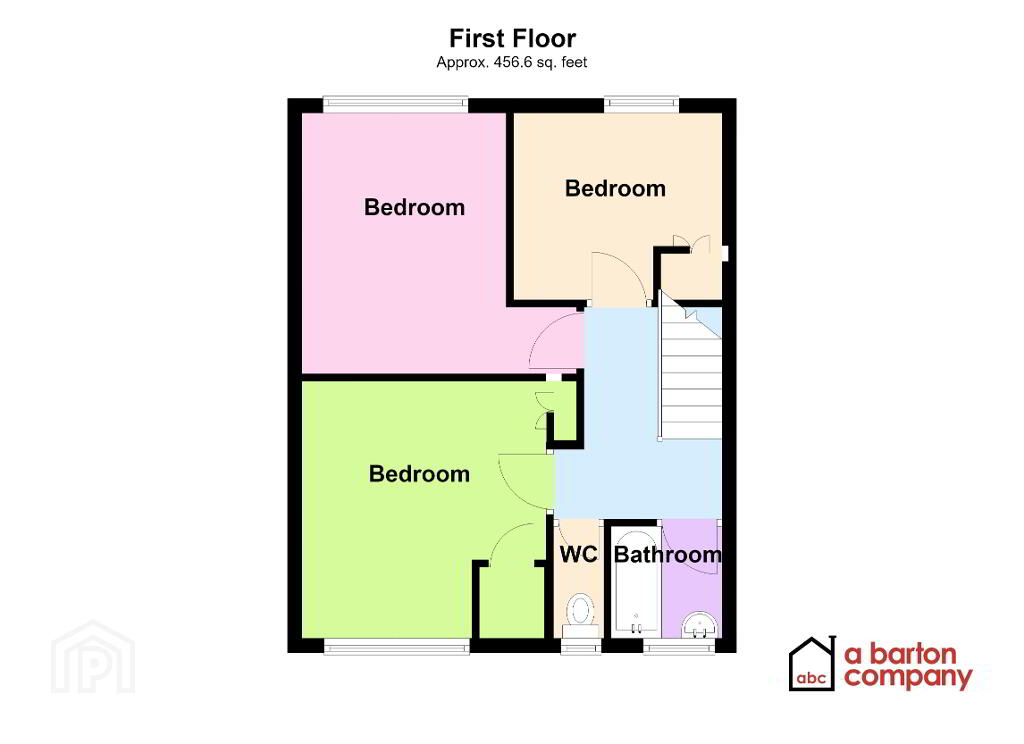
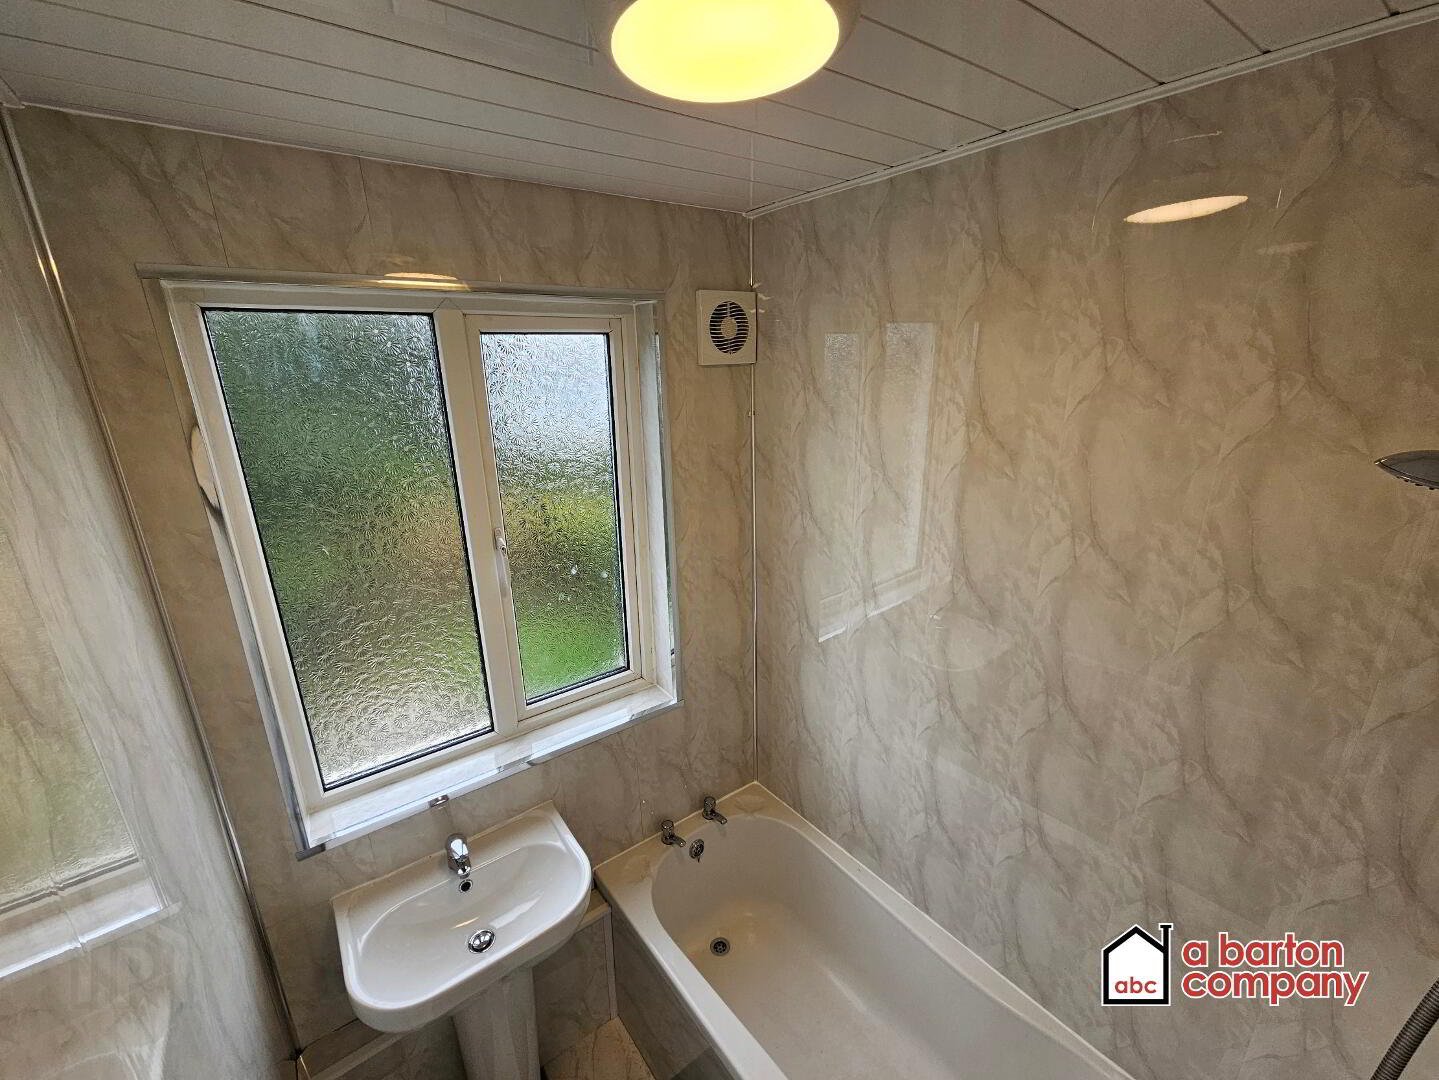
Bathroom
5’0” x 5’6” (1.52m x 1.68m)
White bath and pedestal wash hand basin. Thermostatically controlled mains shower unit. Newly clad walls and ceiling. Single radiator. Ceramic floor tiles. Extractor unit.
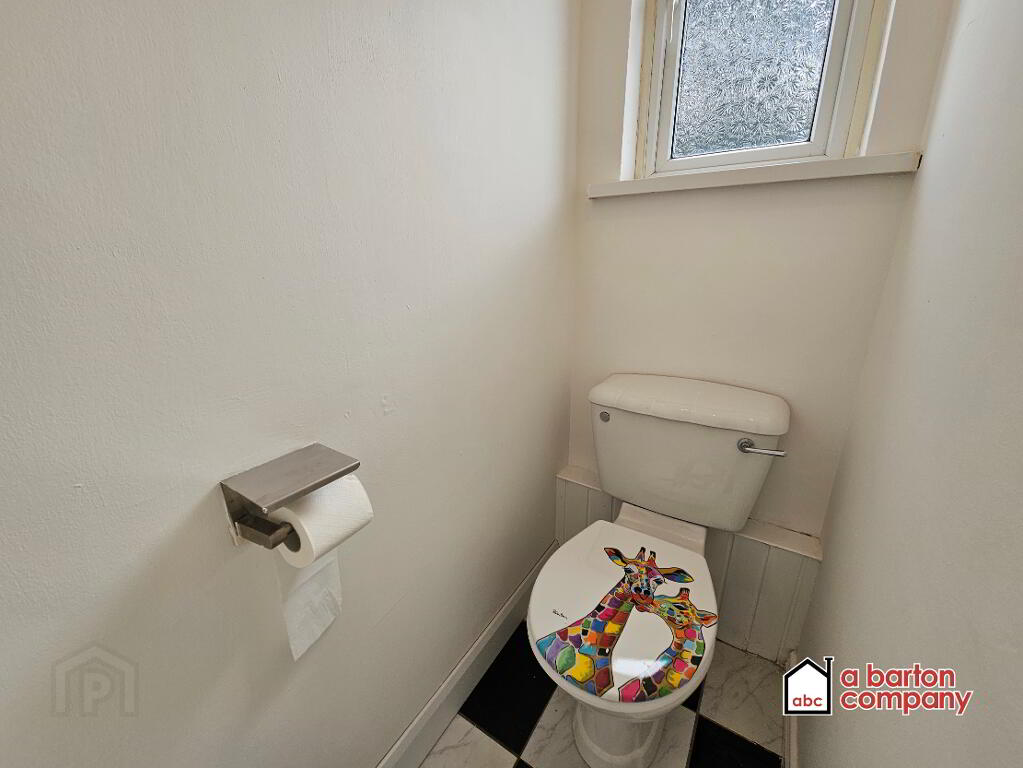
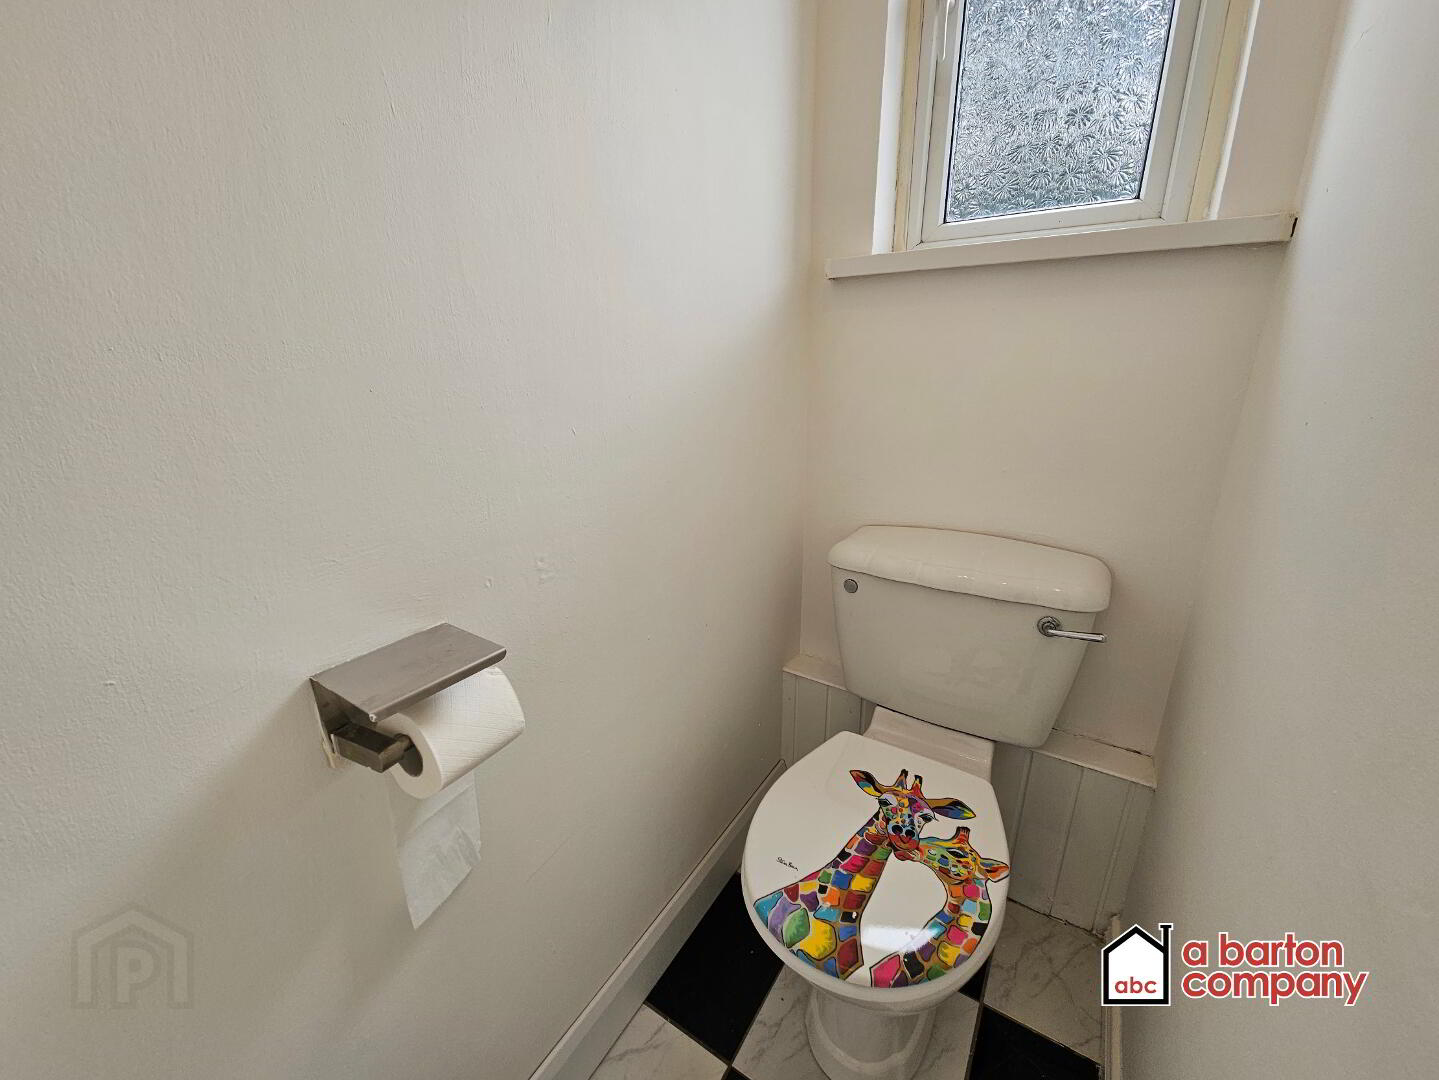
W.C.
2’6” x 5’9” (0.76m x 1.76m)
White, Low-flush W.C. Ceramic tiled floor.
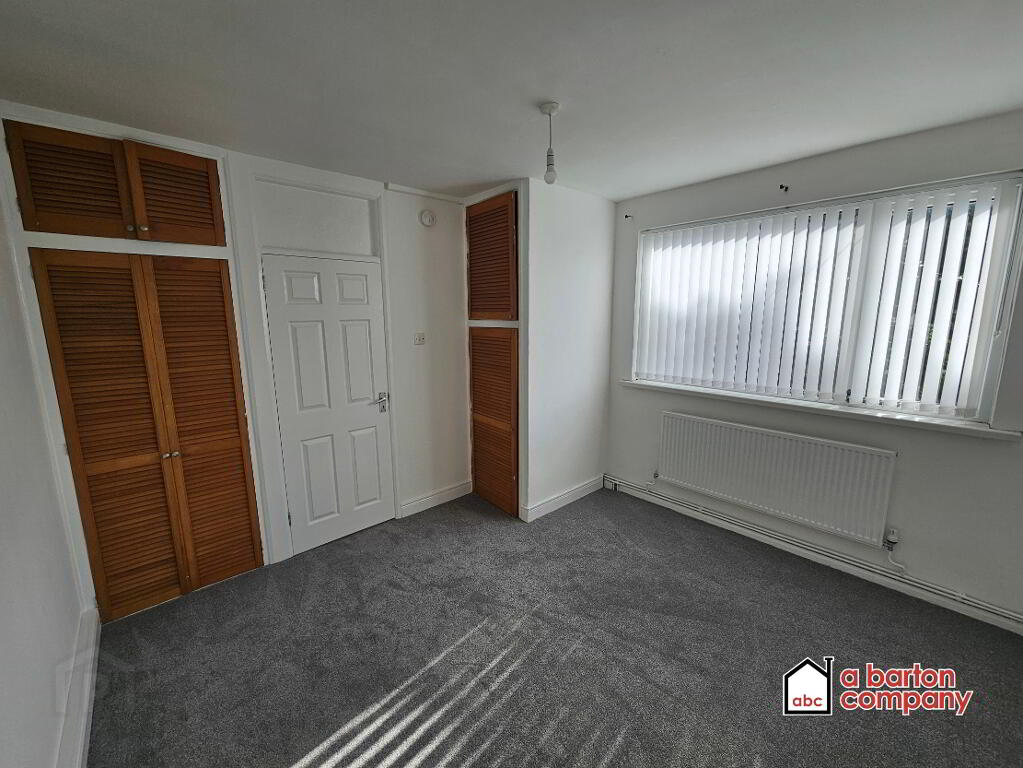
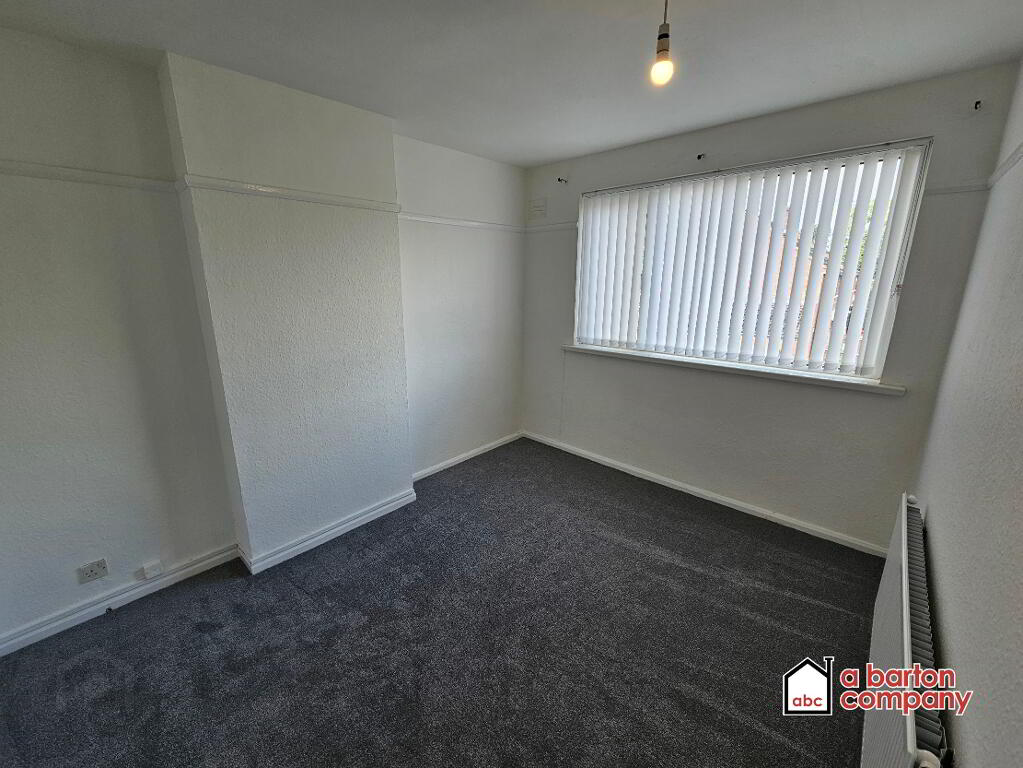
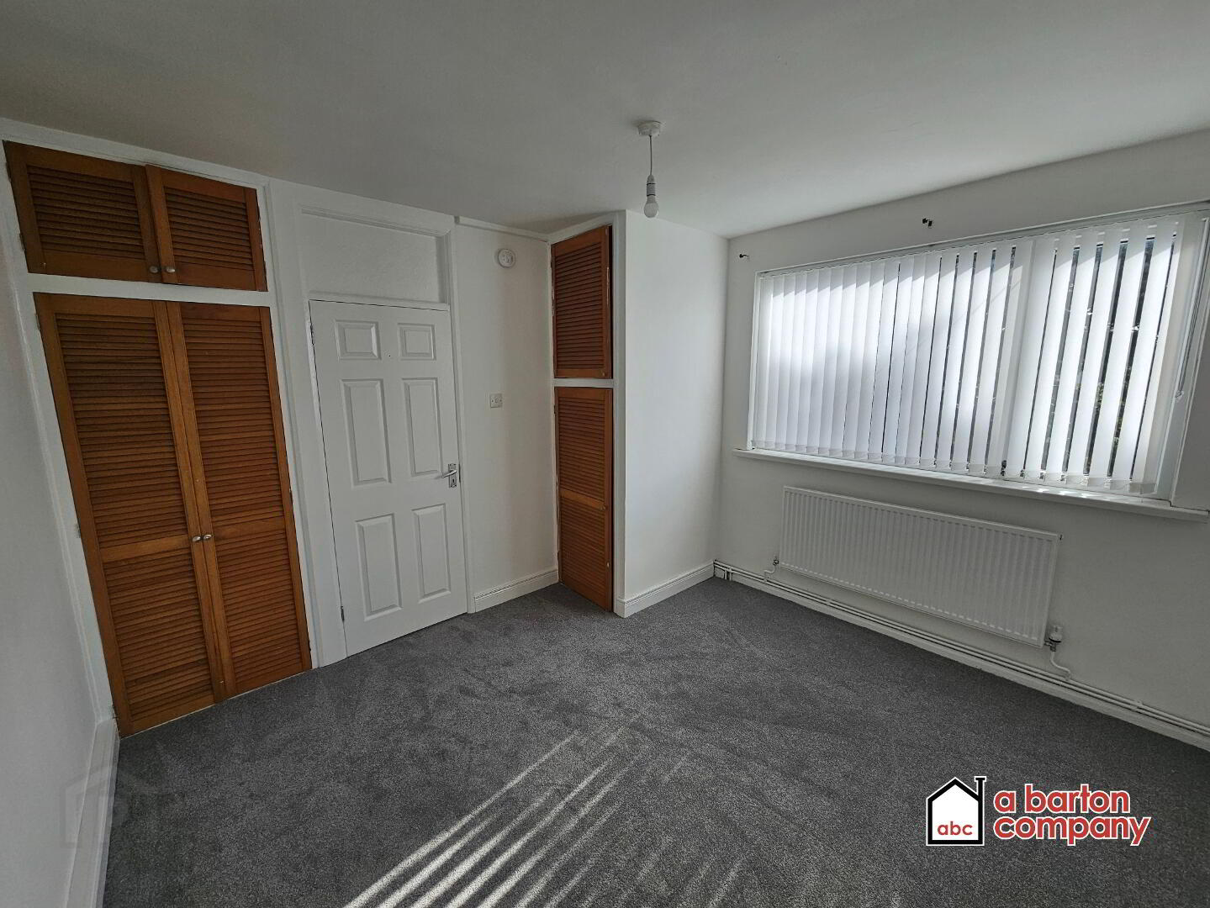
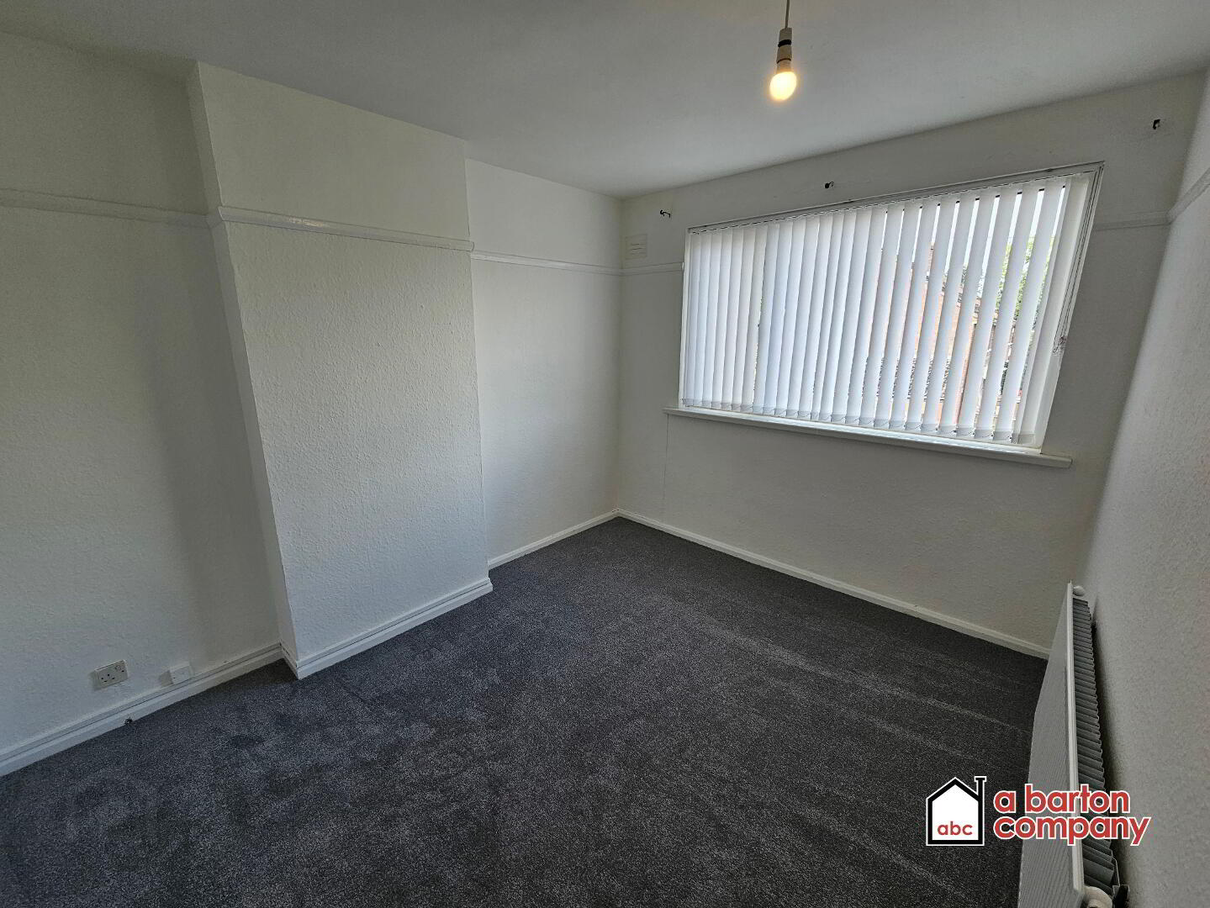
Master Bedroom
11’1” x 11’9” (3.37m x 3.58m)
Carpeted. Integrated wardrobes. Boiler cupboard. Single Radiator. Centre pendant light.
Bedroom II
11’8” x 9’4” (3.56m x 2.86m)
Carpeted. Single Radiator. Centre pendant light.
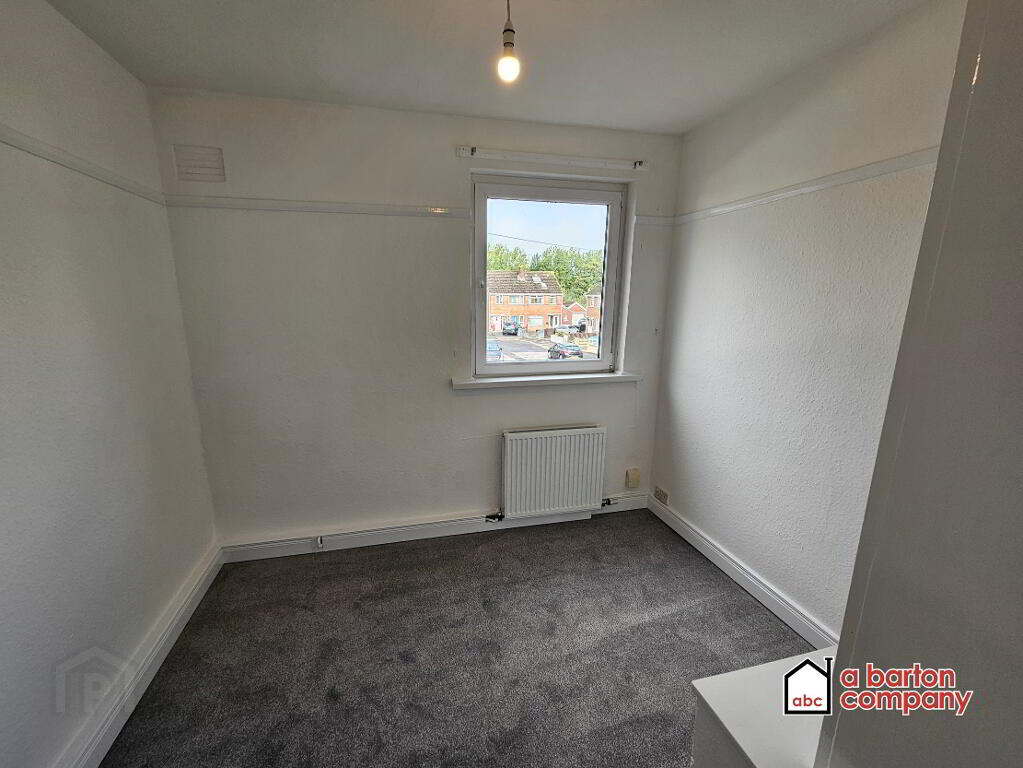
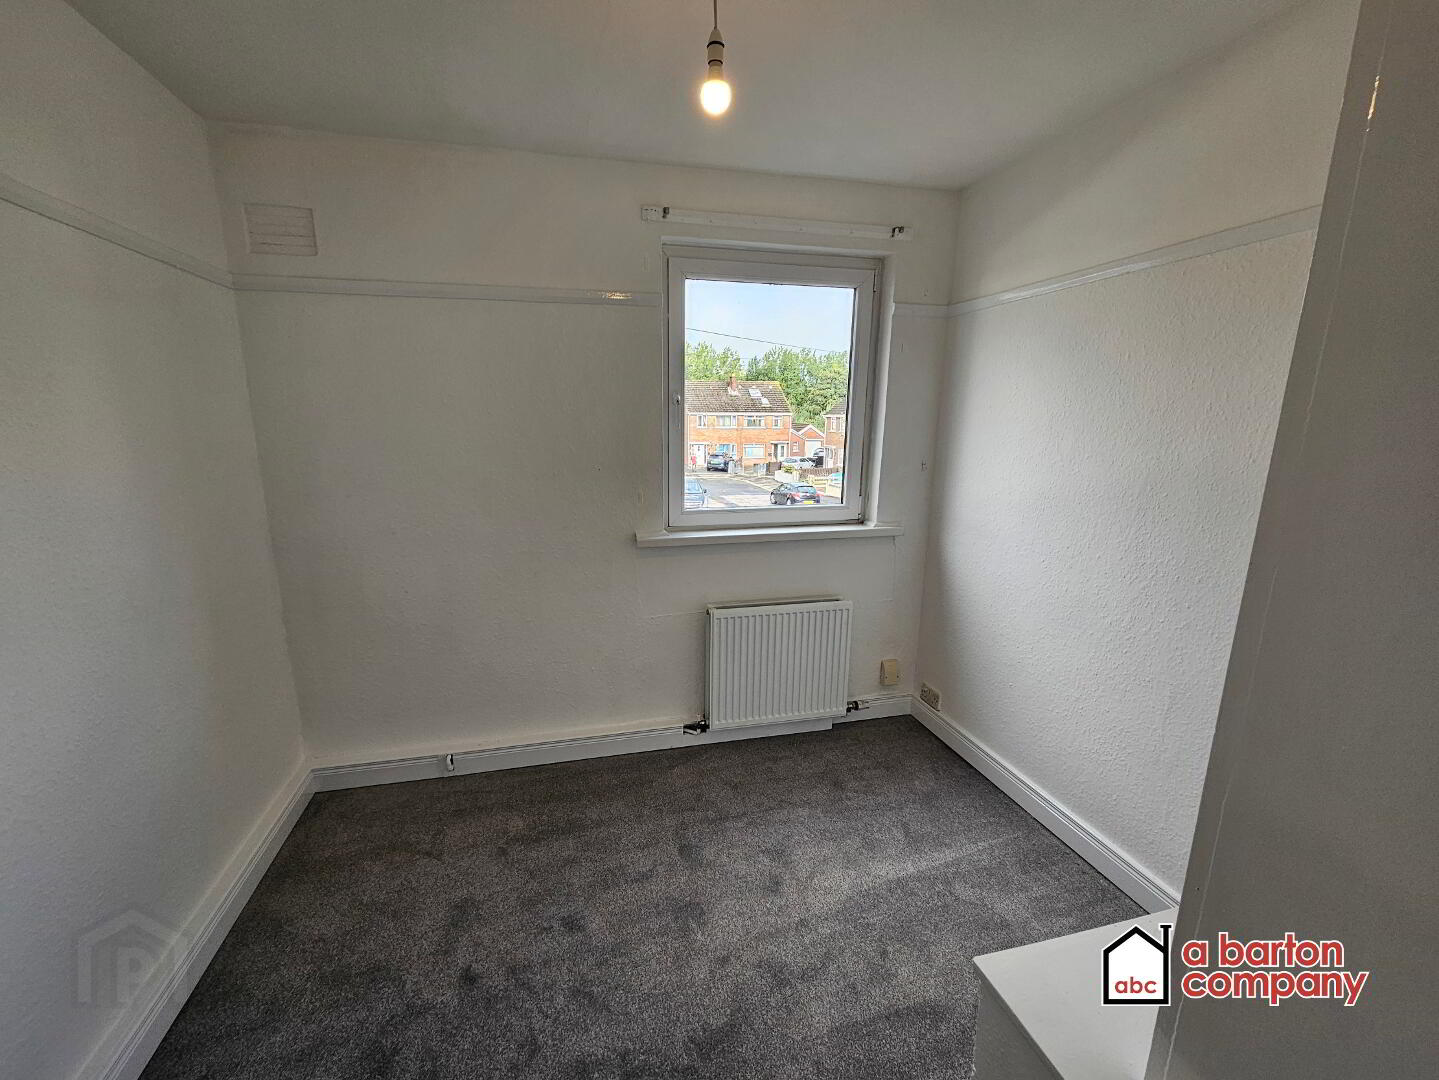
Bedroom III
9’6” x 8’5” (2.91m x 2.58m)
Carpeted. Integrated wardrobes. Small Double Radiator. Centre pendant light.
Exterior
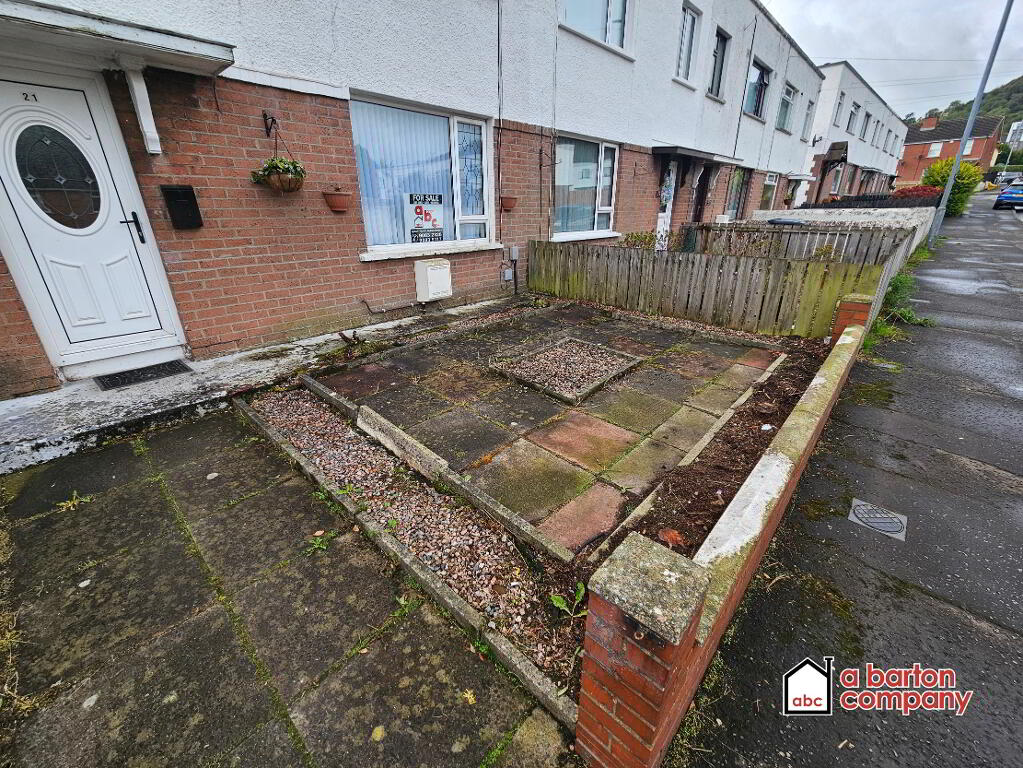
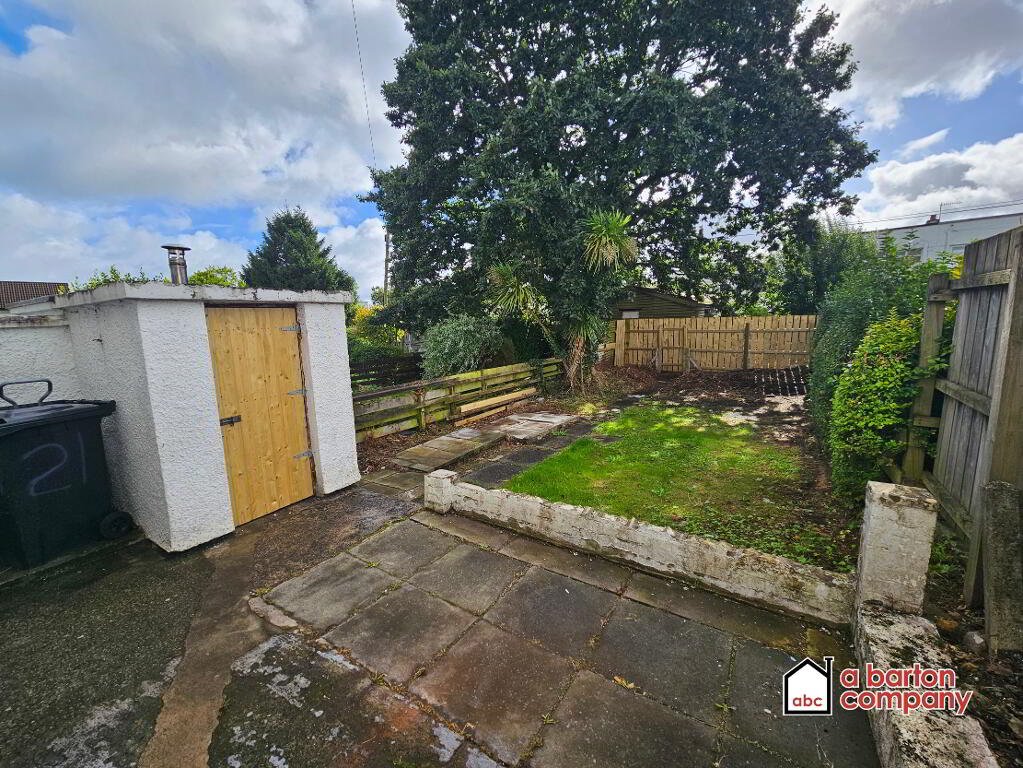
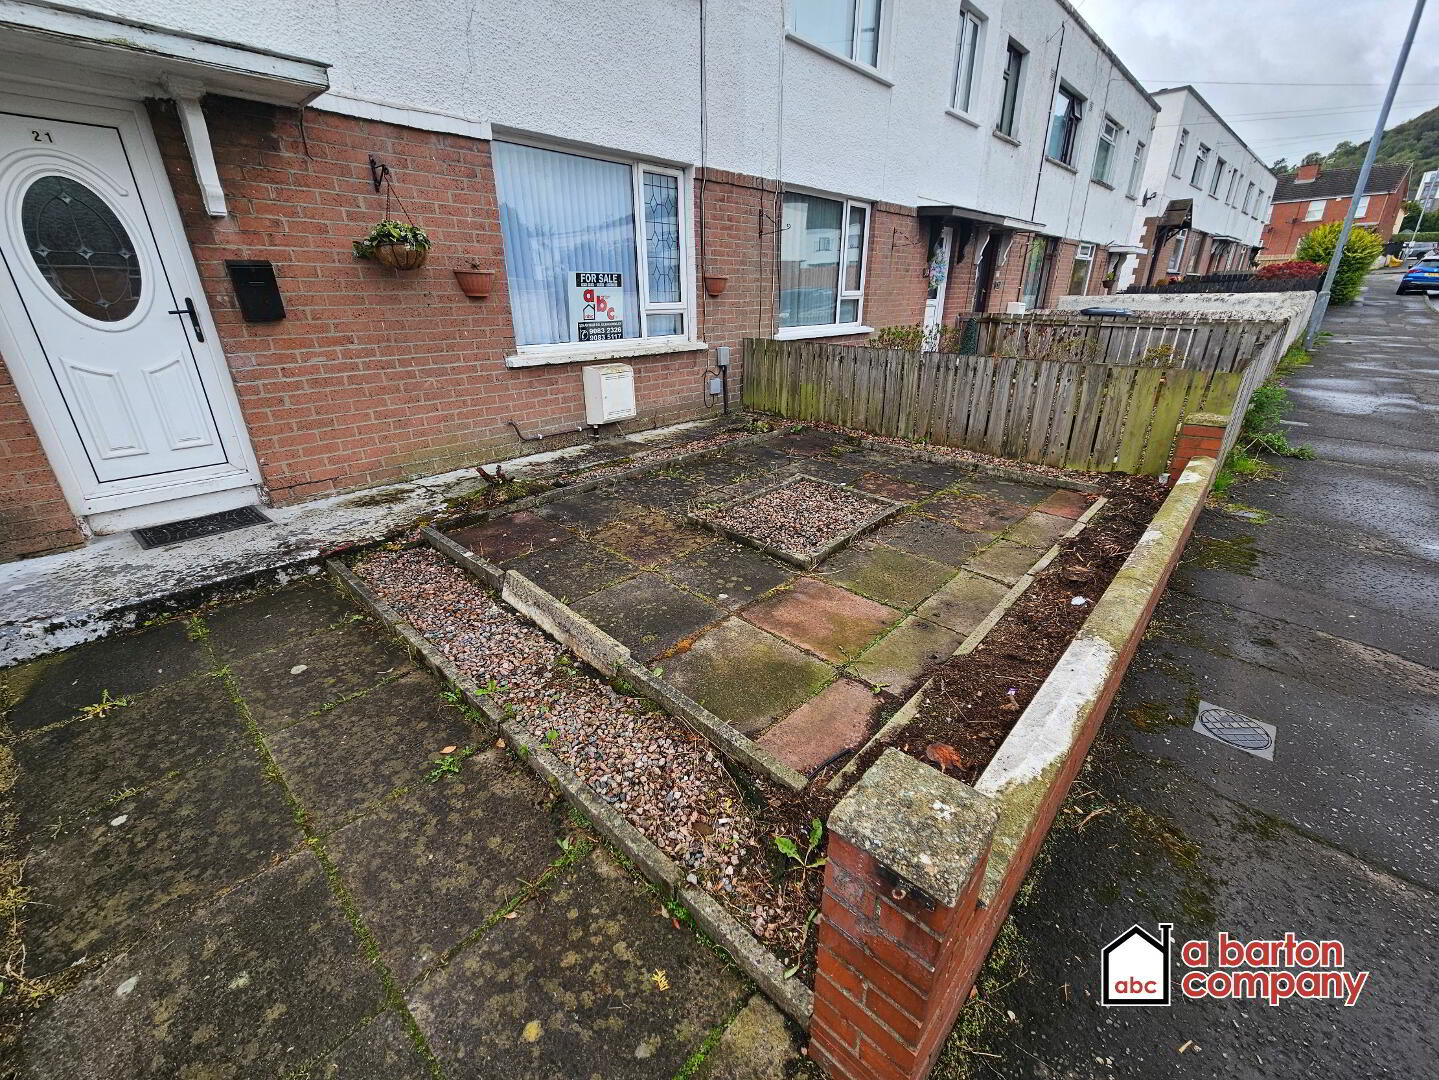
Front garden laid in stone and paving with boundary wall for ease of maintenance.
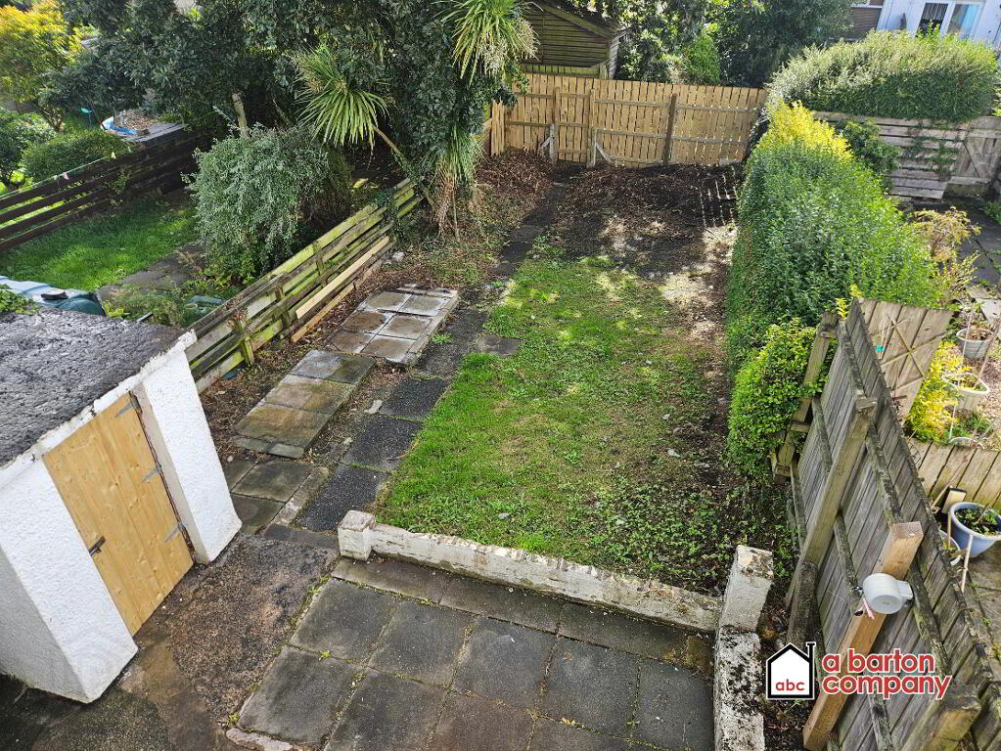
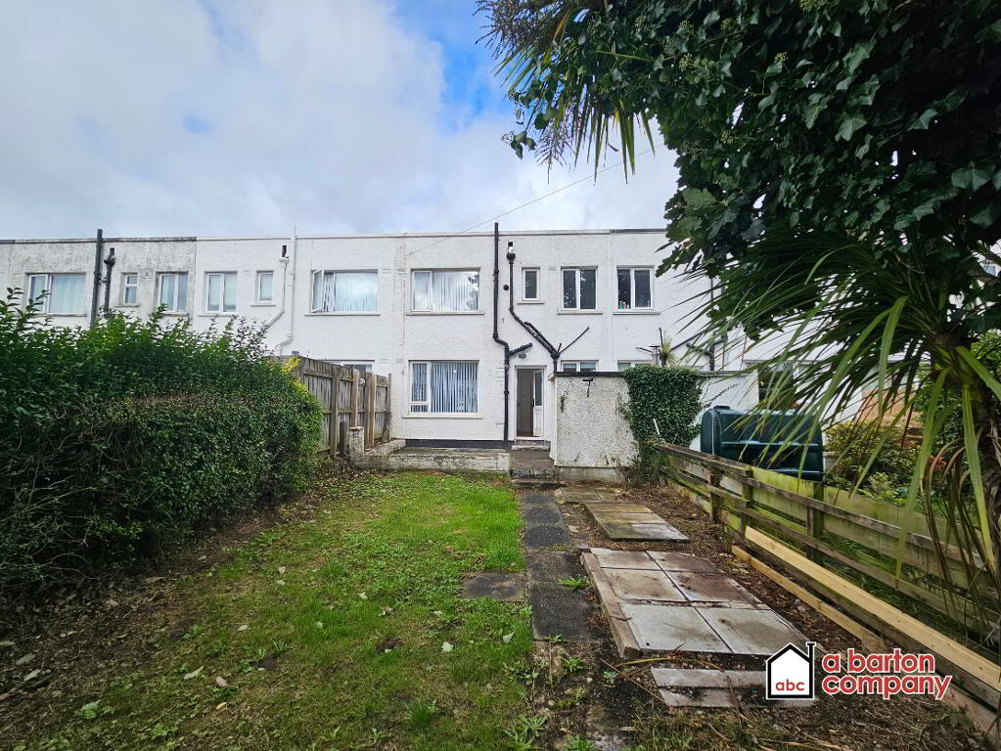
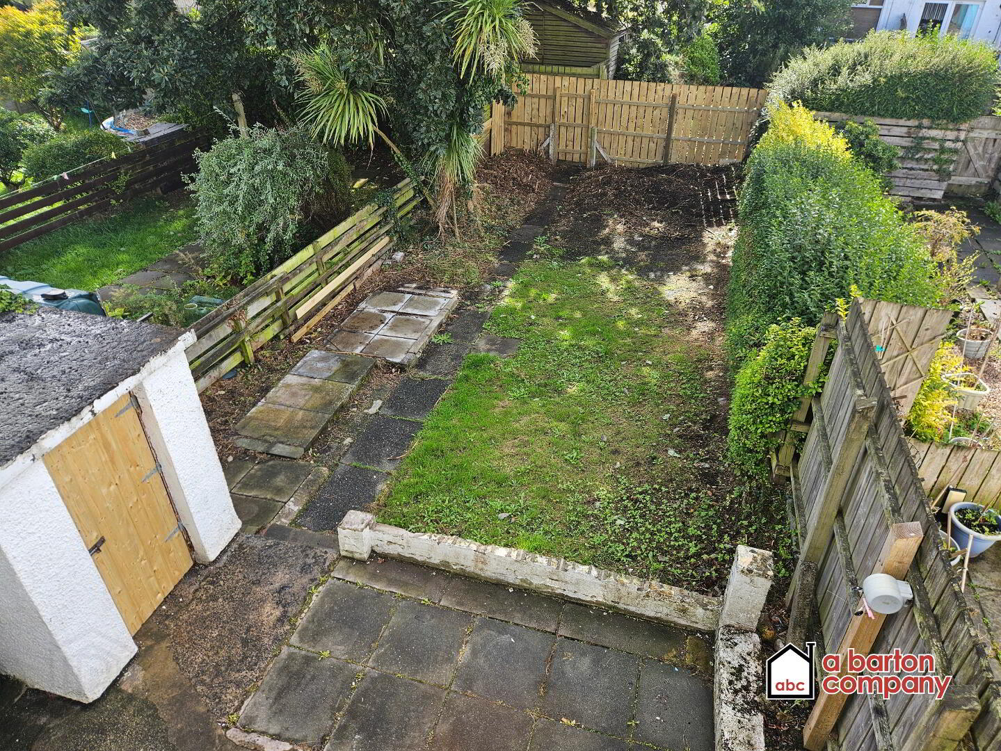
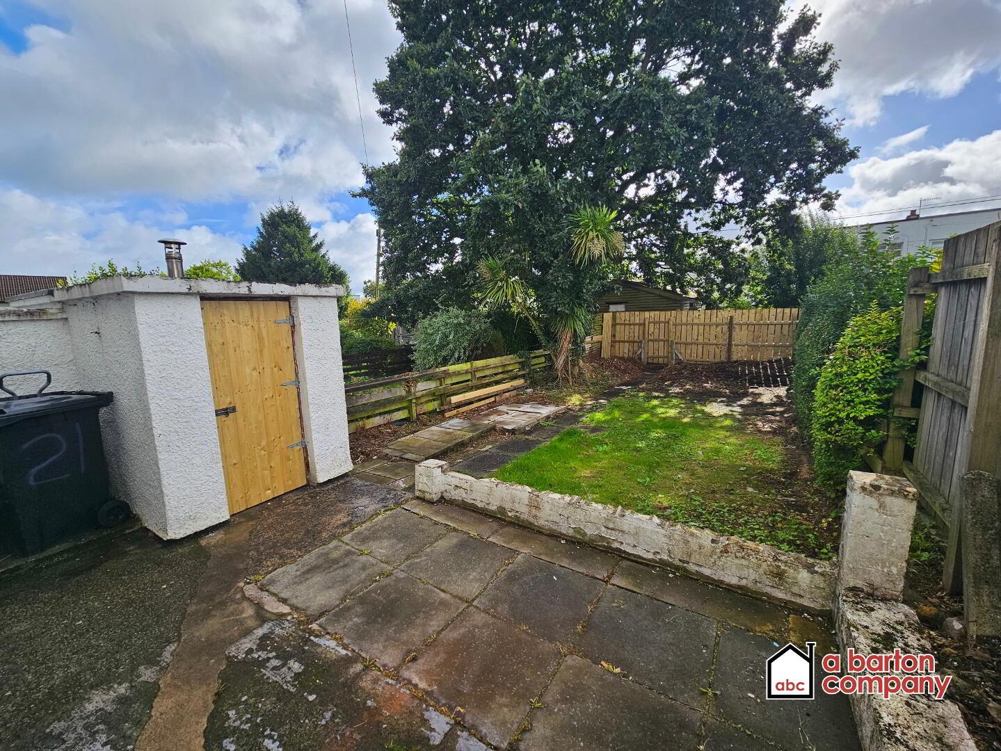
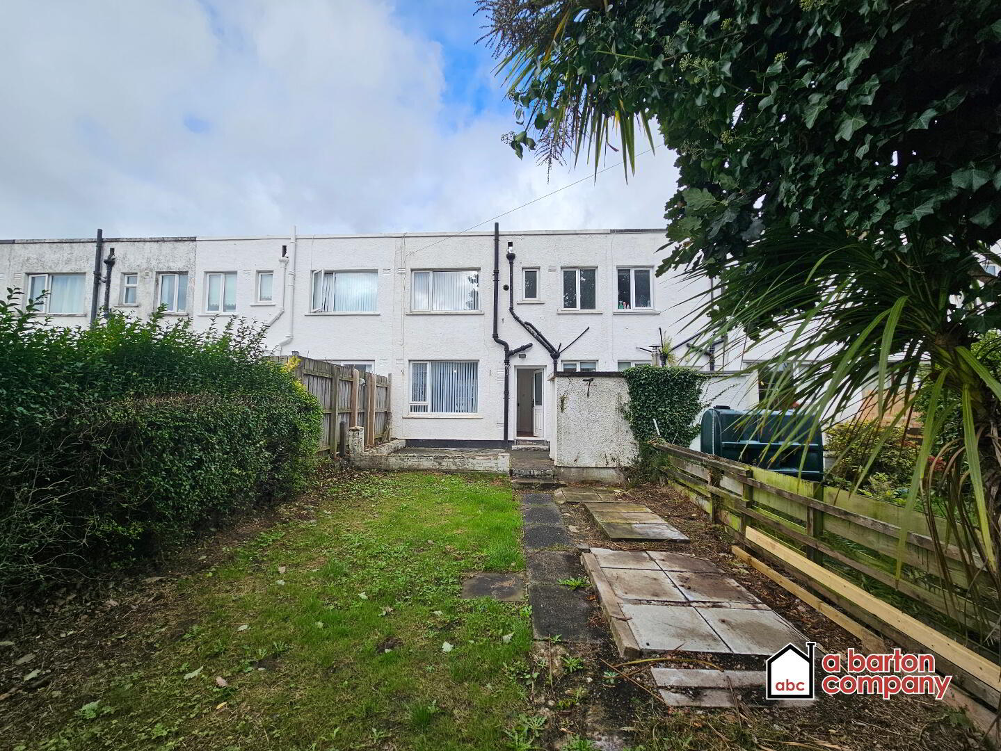
Rear garden laid principally in lawns with concrete and paving. Brick boiler house. Bounded by hedges and fencing.
Capital Value: £72,500.00
Rates: £724.00 (2026)
Tenure: Long Leasehold
Ground Rent: TBC
Energy Performance Certificate Available on Request.
Please note that we have not tested the services or systems in this property.
Purchasers should make / commission their own inspections if they feel it is necessary.
All particulars presented are for guidance only and should not be construed as any part of an offer or contract.
Viewing by appointment only through agents.
A Barton Company (ABC) Estate Agents
309 Antrim Road
Glengormley
Newtownabbey
BT36 5DY
028 9083 2326
info@abartoncompany.co.uk
Visit our office website for more information.
www.abartoncompany.co.uk
Office opening times:
MON - FRI: 0930 - 1600
CLOSED FOR LUNCH: 1300 - 1400