










This site uses cookies to store information on your computer
Read more
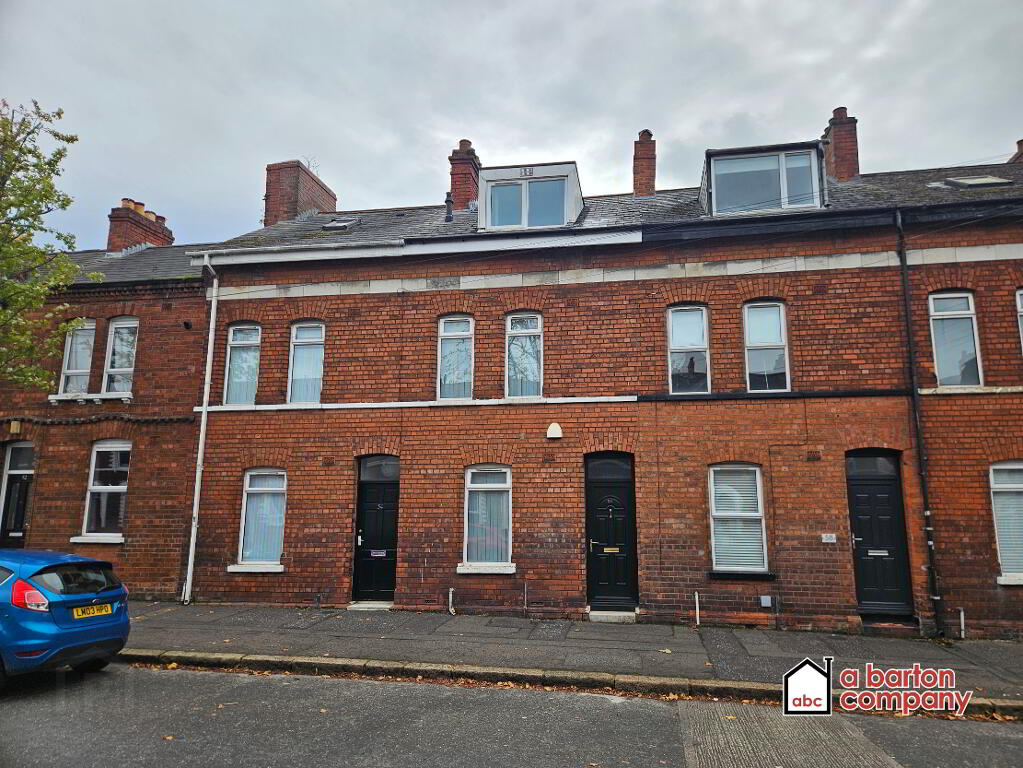
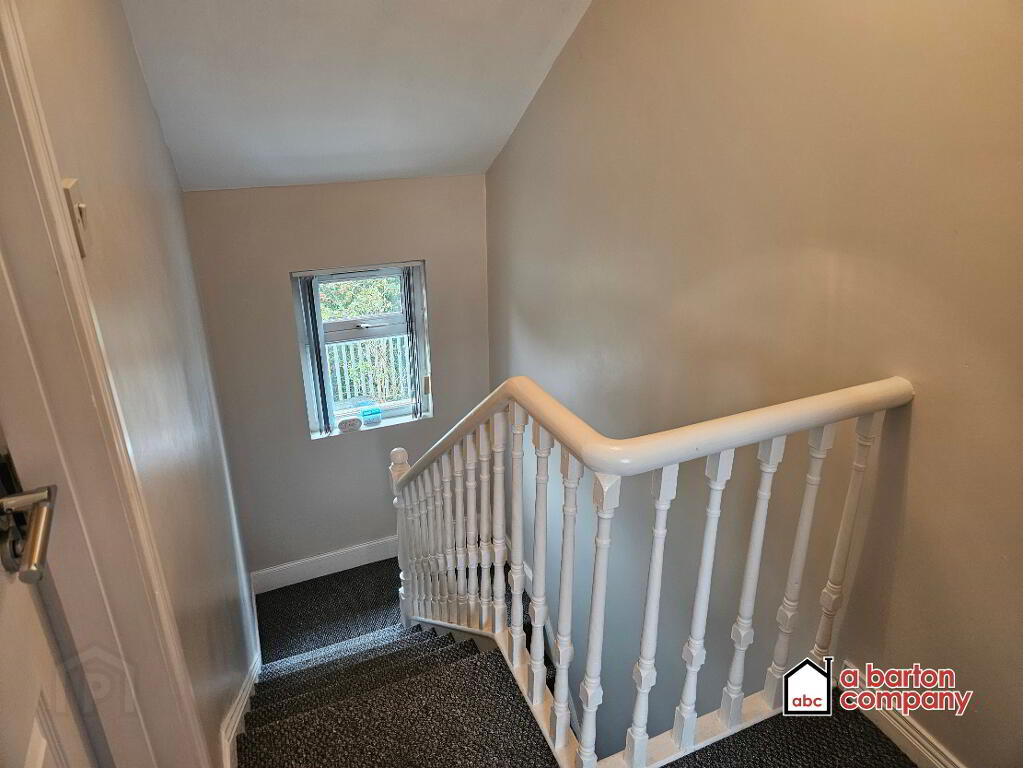
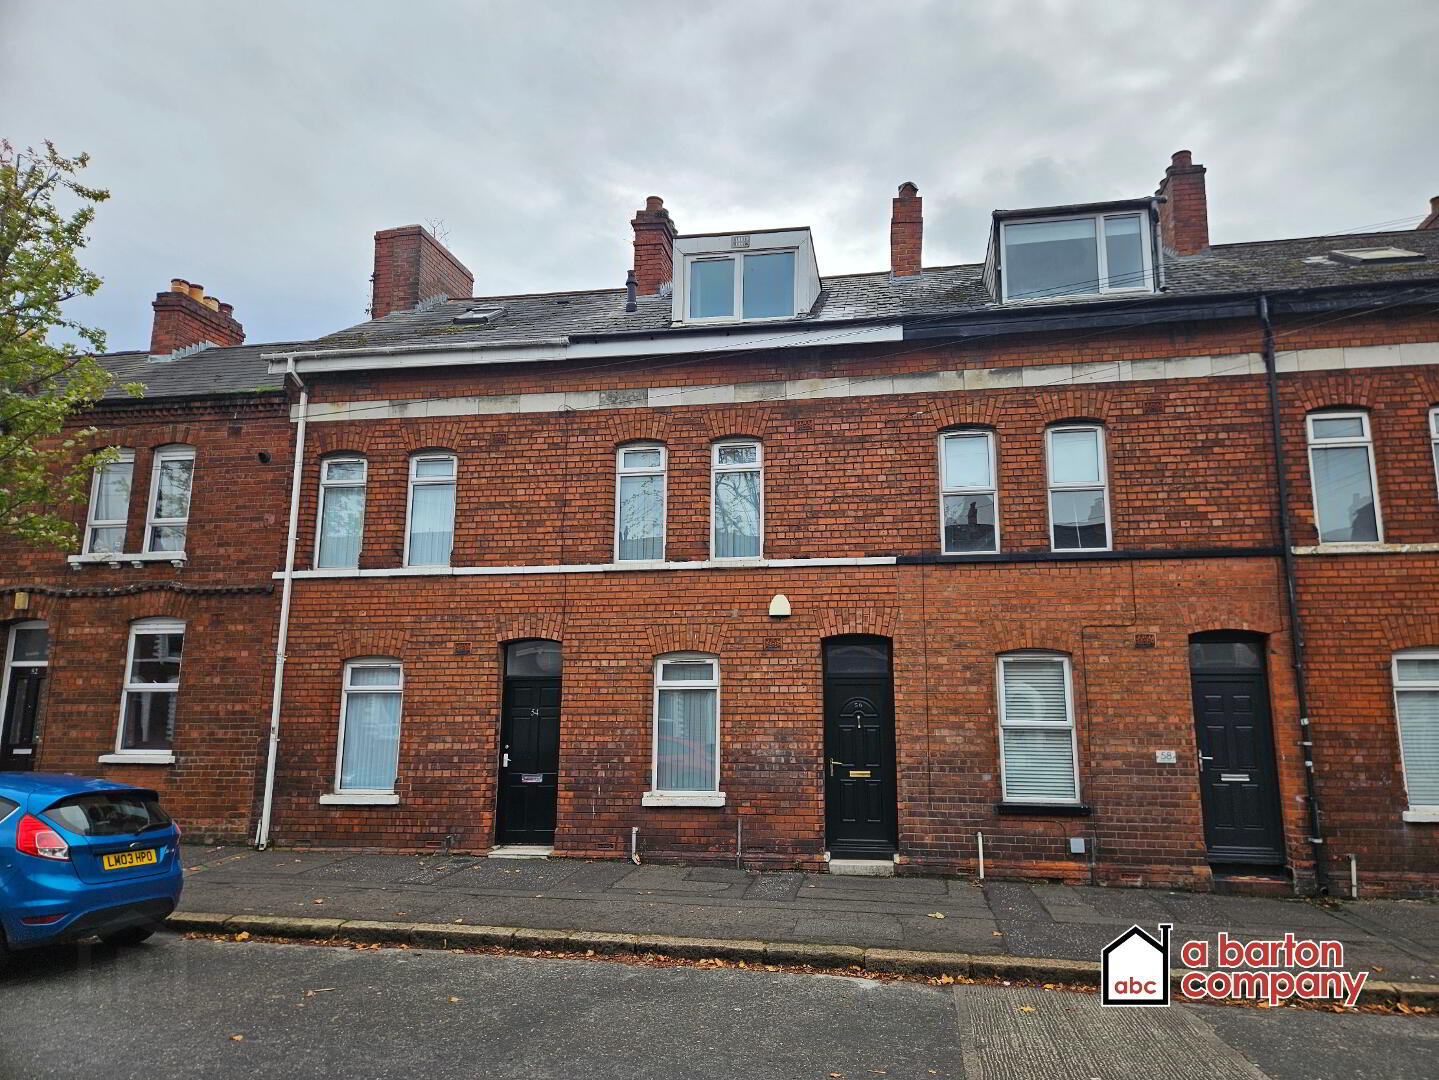
A Barton Company are pleased to present this exquisitely presented, three bedroom, mid-terrace in the popular and convenient Donegall Avenue area. Beautifully presented throughout, Fully Furnished, and perfectly positioned within easy walking distance of the Lisburn Road, Queen’s University and both the Royal Victoria and Belfast City Hospitals, this property is idea for professional or students alike. Register your interest today!
Key Information
| Address | 56 Donegall Avenue, Malone Lower, Belfast |
|---|---|
| Deposit | £995.00 |
| Includes Rates | Yes |
| Viewable From | 19/10/26 |
| Available From | 16/10/26 |
| Lease | 12 months minimum |
| Style | Mid-Terrace House |
| Status | To let |
| Rent | £995 / month |
| Bedrooms | 3 |
| Bathrooms | 2 |
| Receptions | 1 |
| Heating | Gas |
| Furnished | Furnished |
| EPC Rating | D57/D67 |
Additional Information
- 3 Bedrooms.
- Gas-Fired Central Heating.
- Fully Furnished.
- Downstairs W.C.
- Zoned Security Alarm System.
- uPVC framed external windows and doors.
- Modern Kitchen and Bathroom suites.
Accommodation comprises:
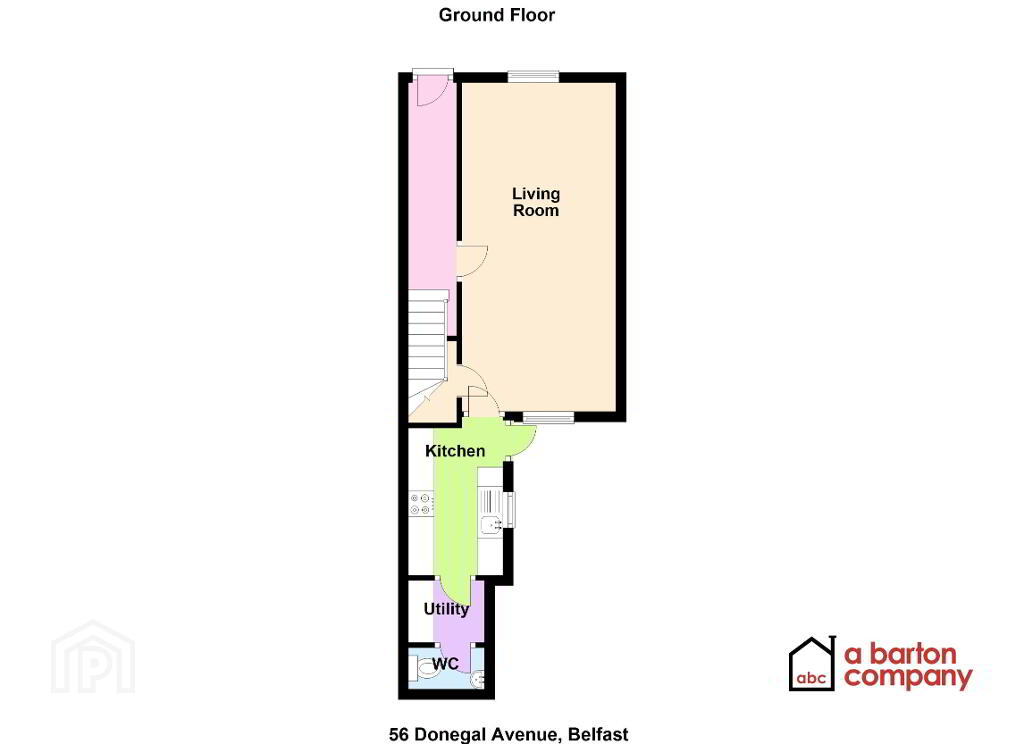
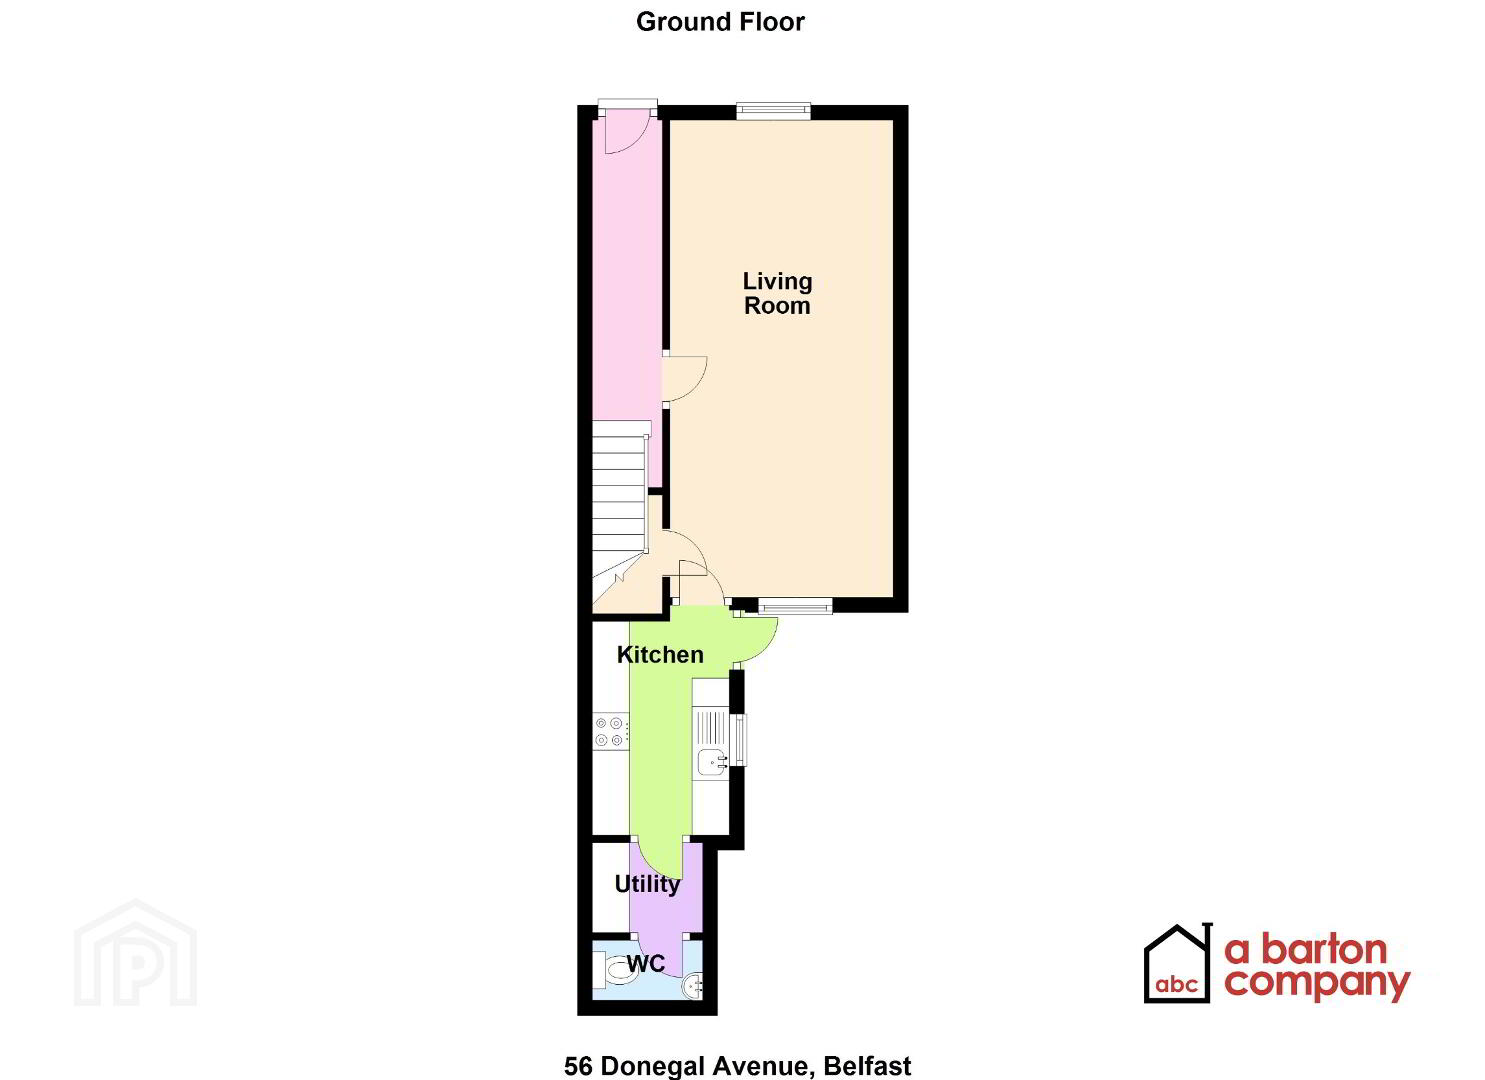
Ground Floor
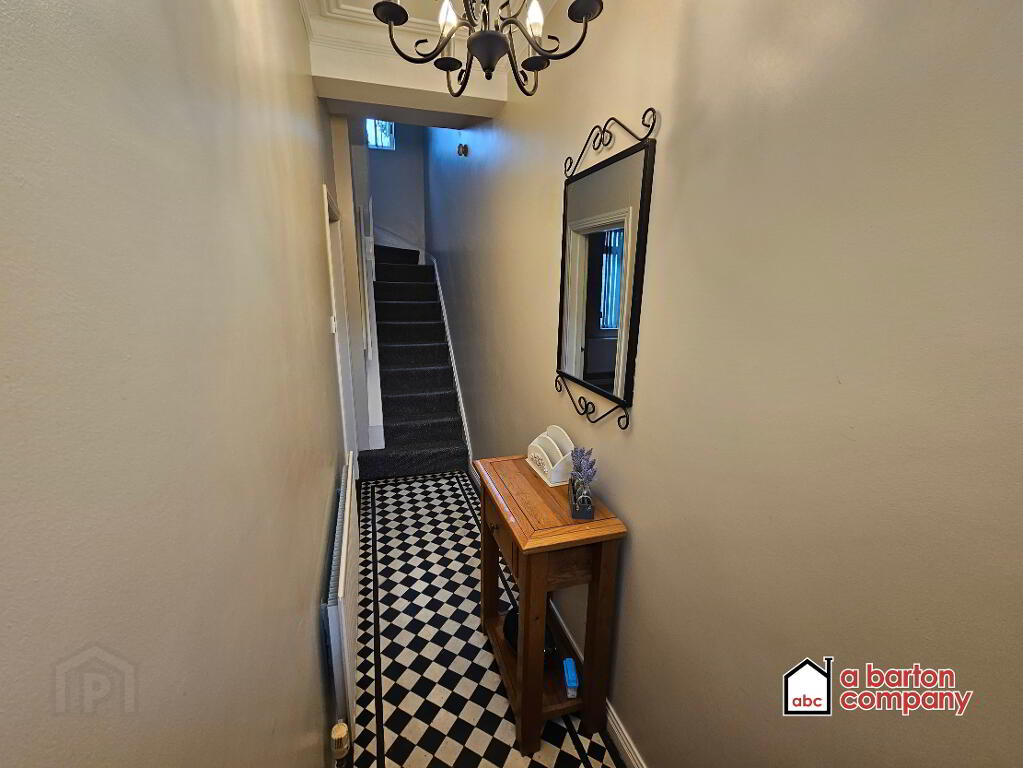
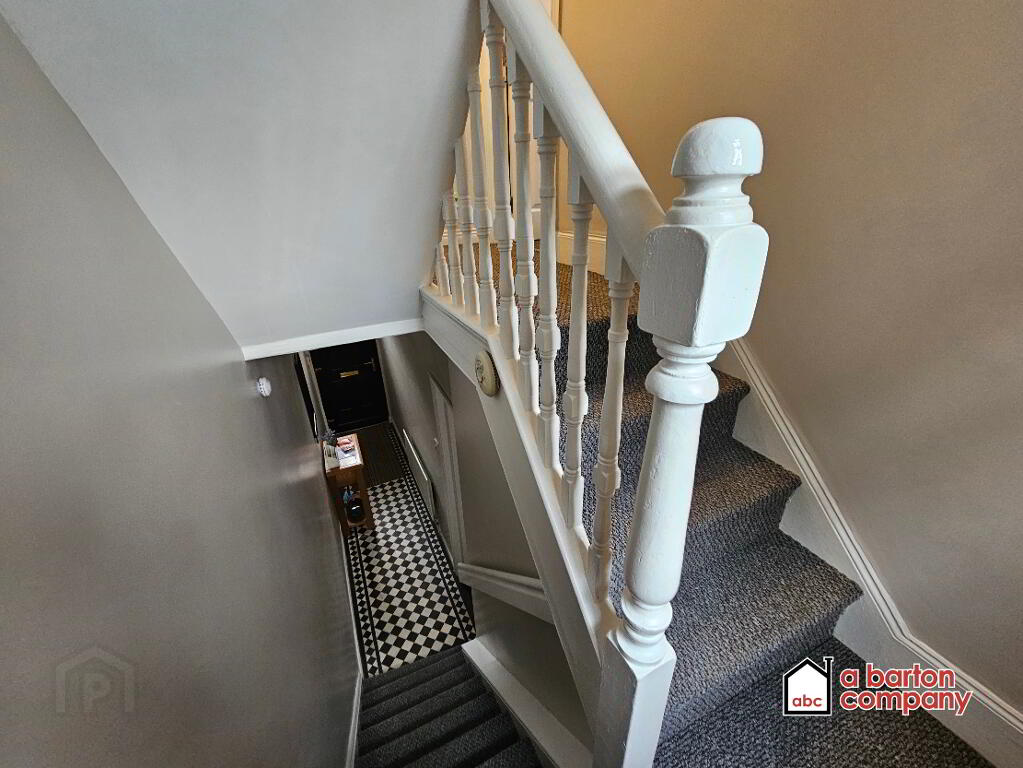
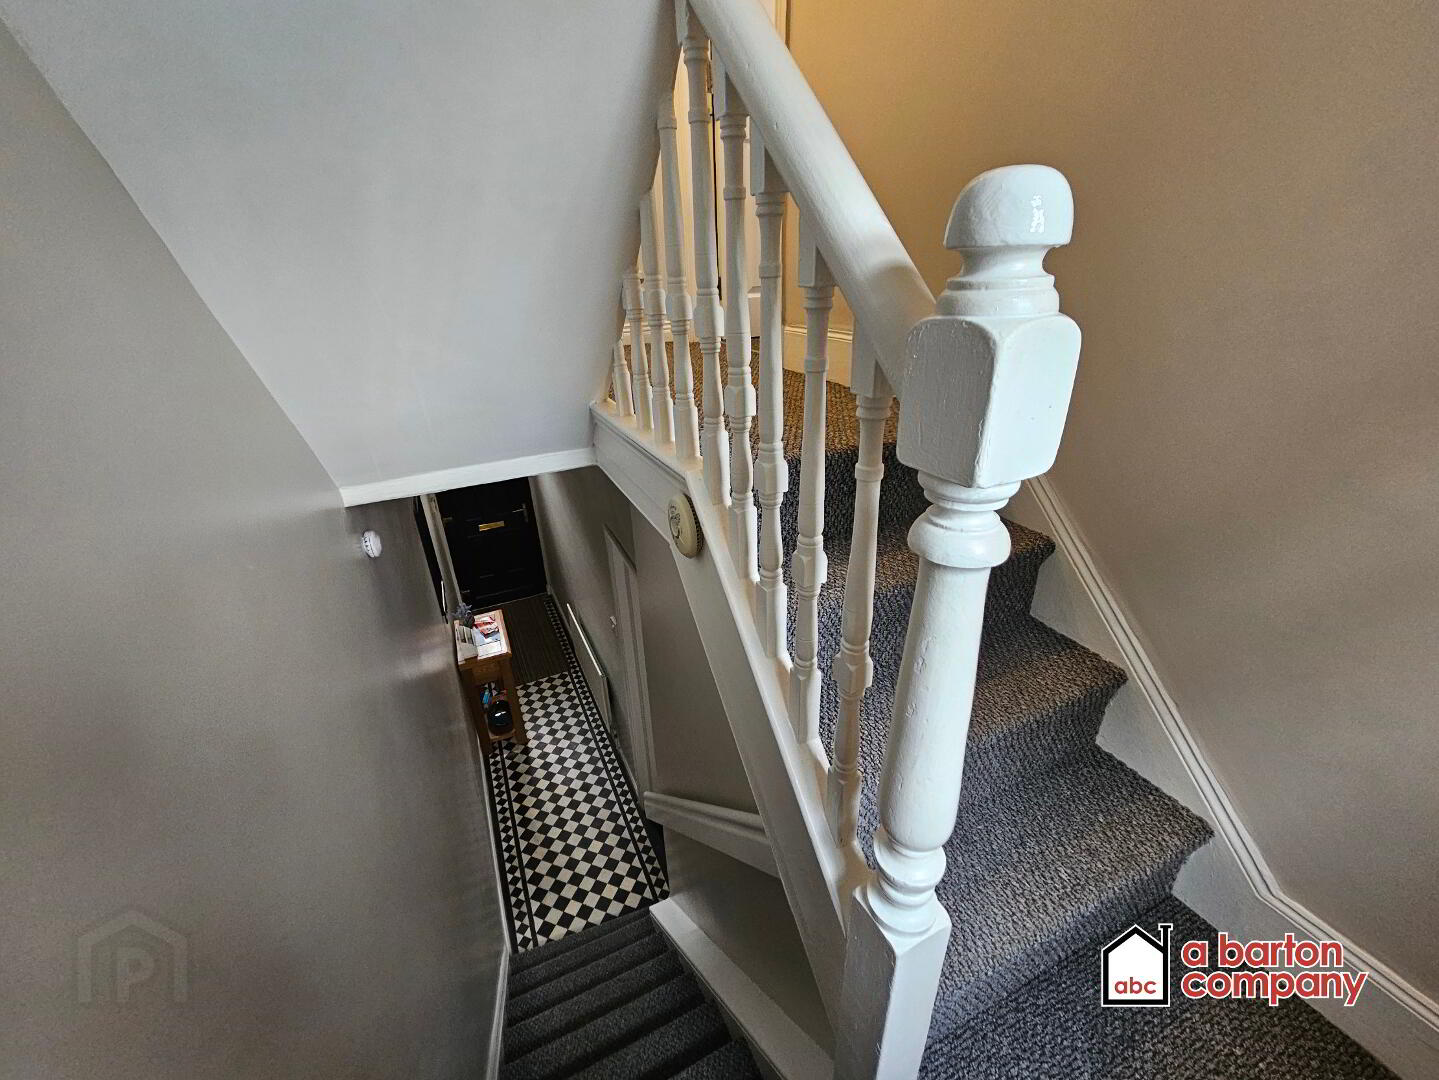
Entrance Hallway
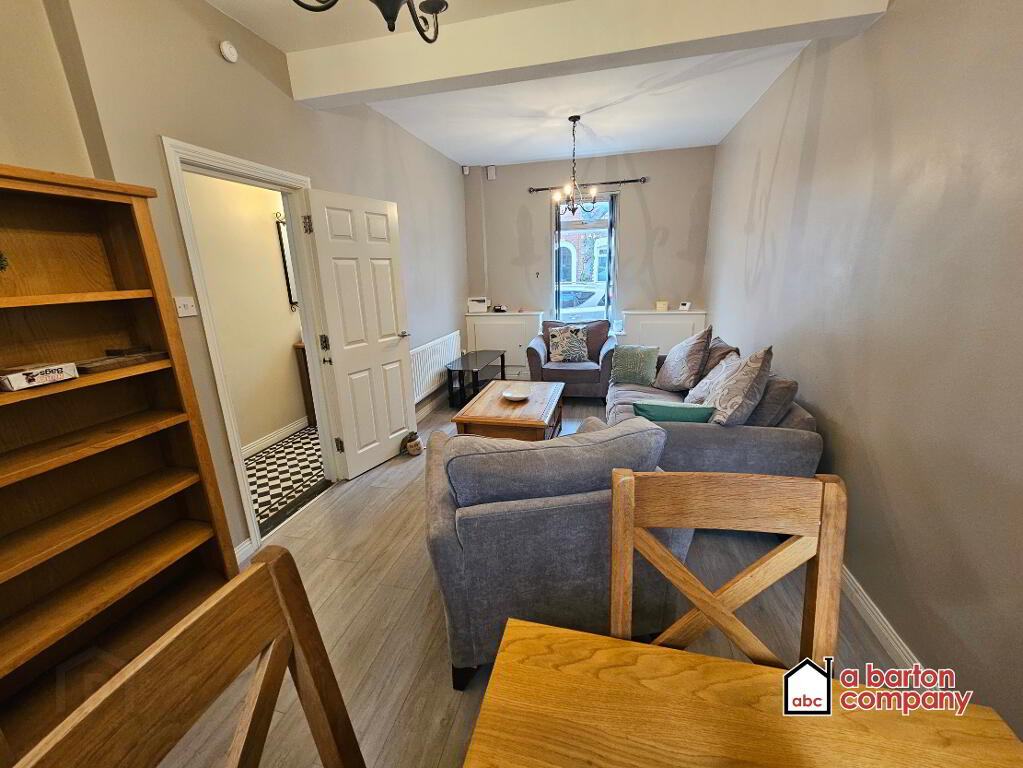
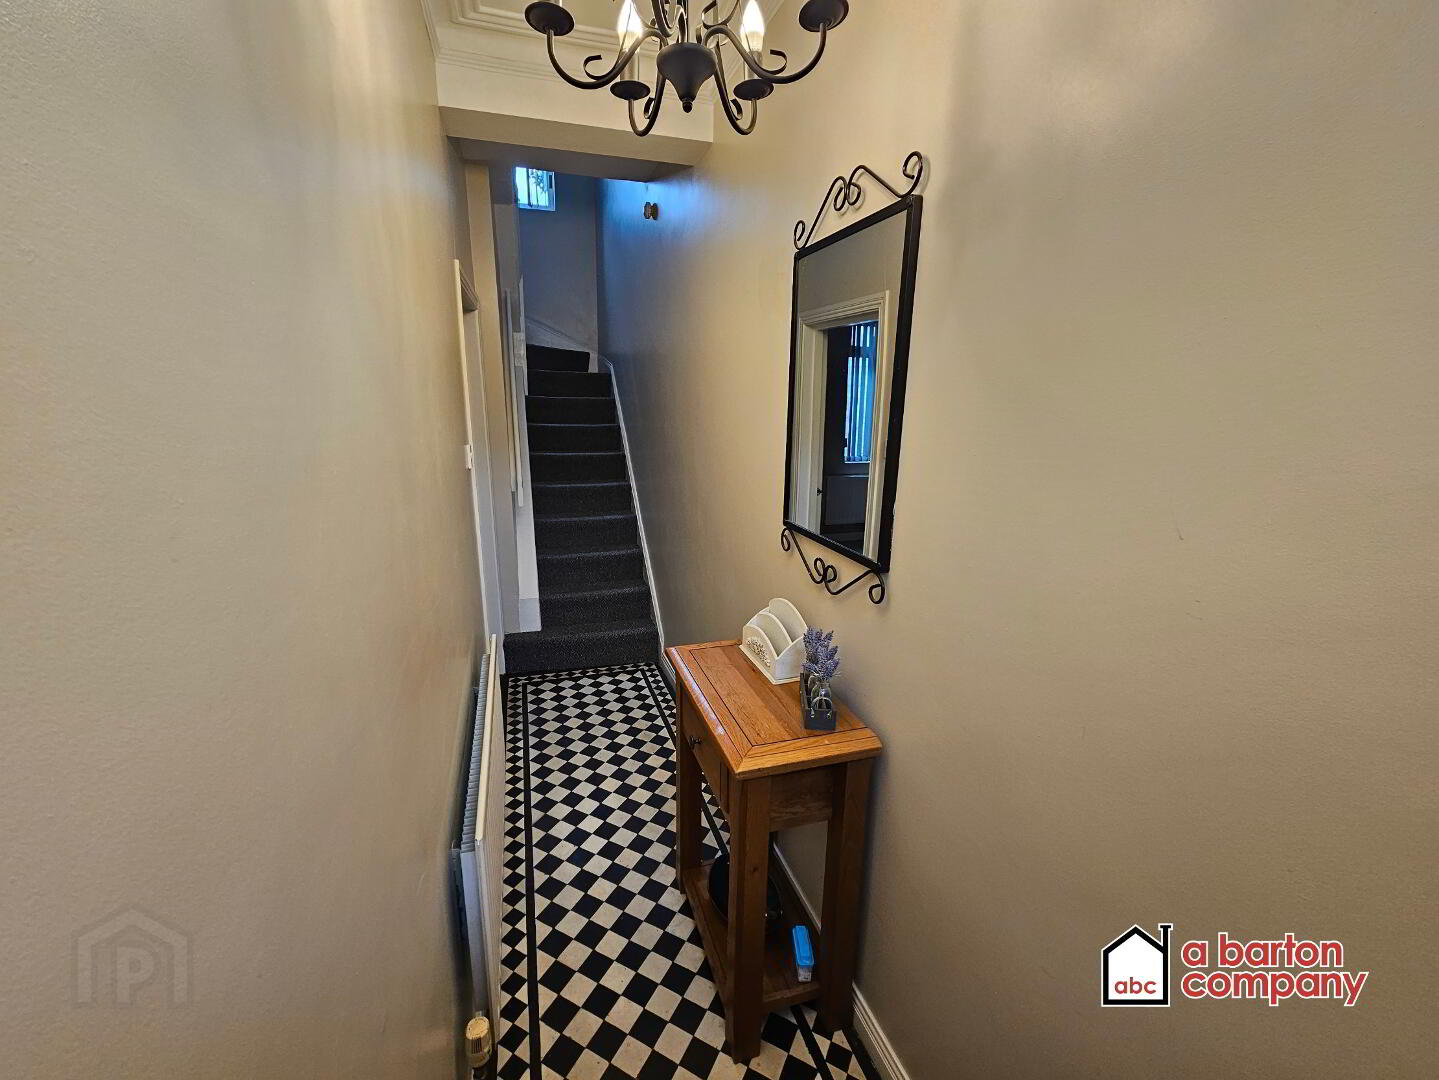
With original black and white diamond floor tiling.
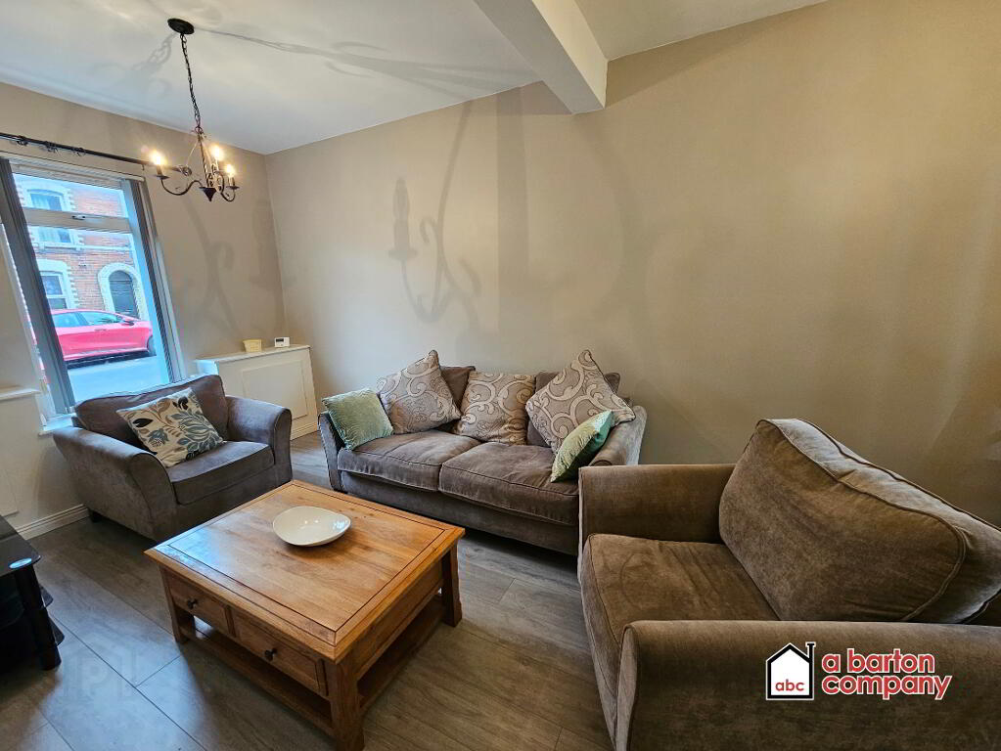
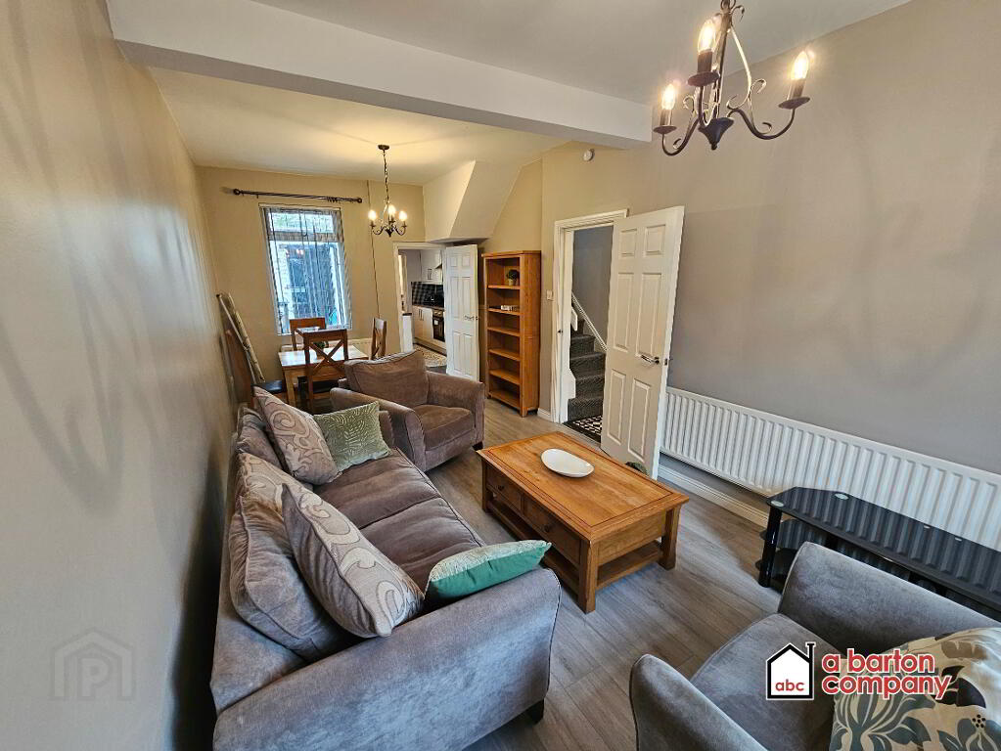
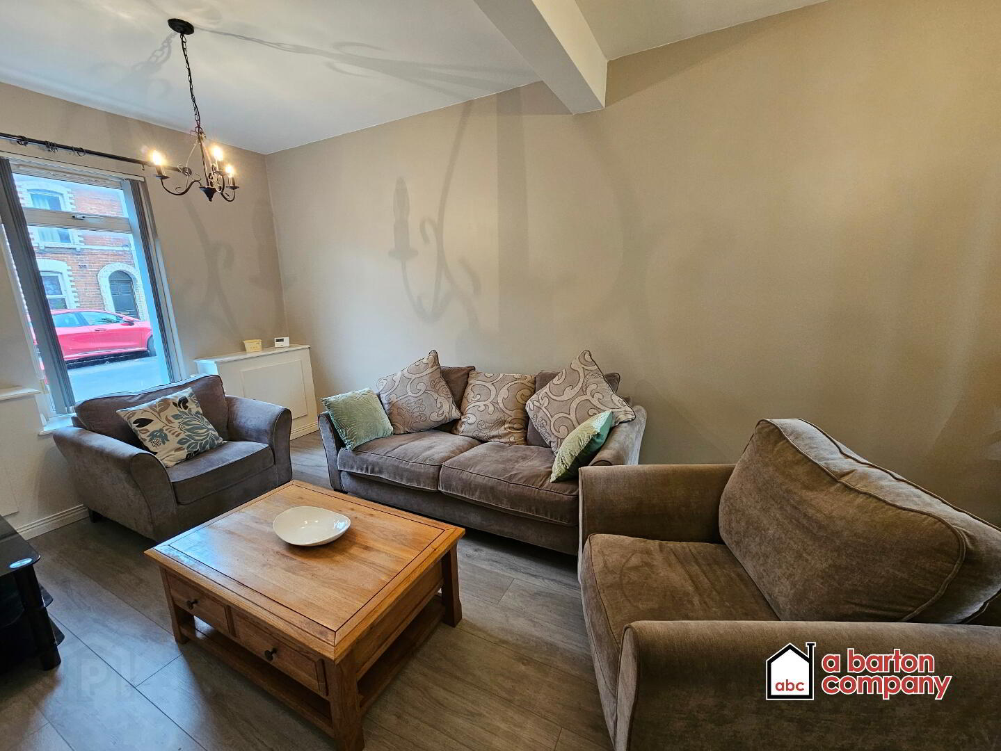
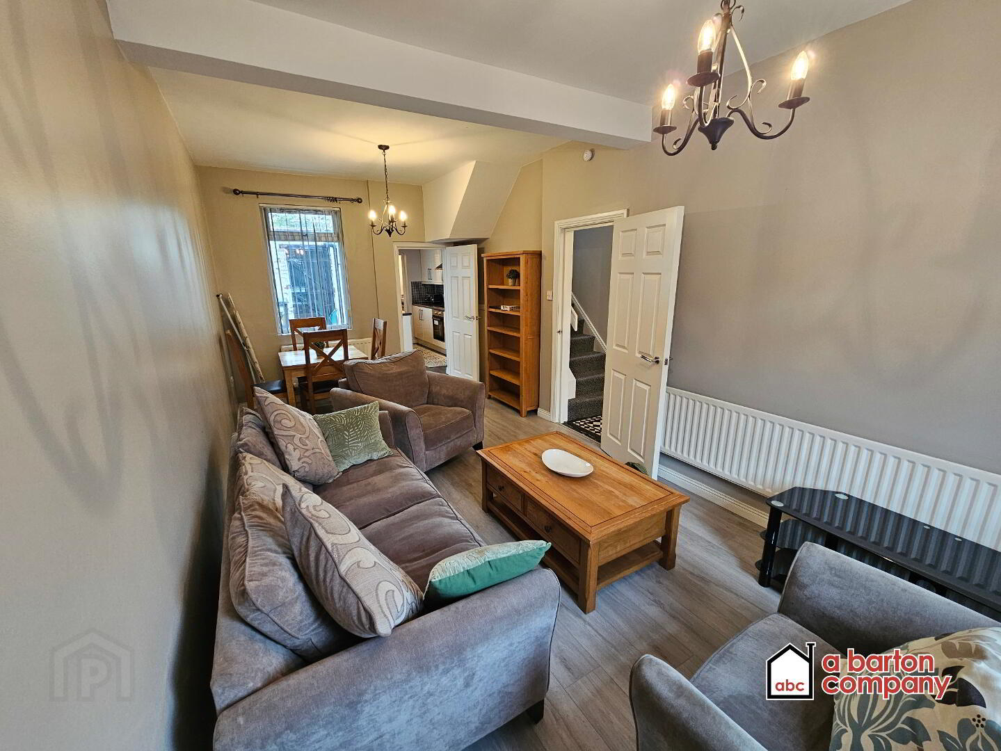
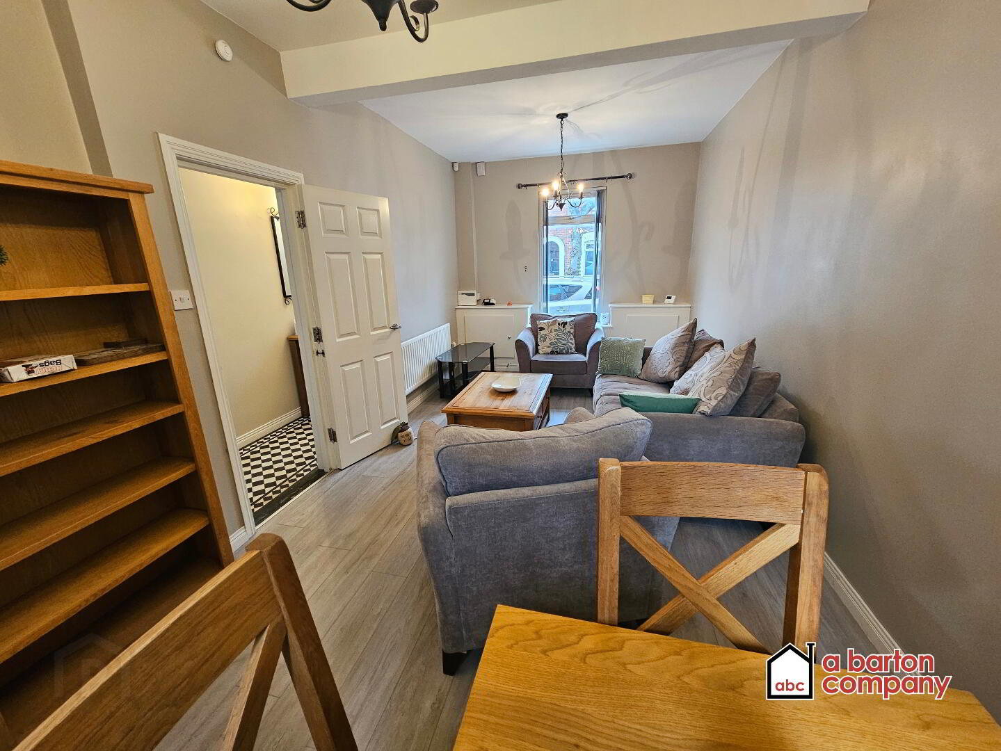
Living / Dining Area
3.0 x 6.4m (9’11” x 21’0”)
Three piece gray sofa suite. Dining table and matching chairs. Oak sideboard and coffee table. Wooden laminate flooring.
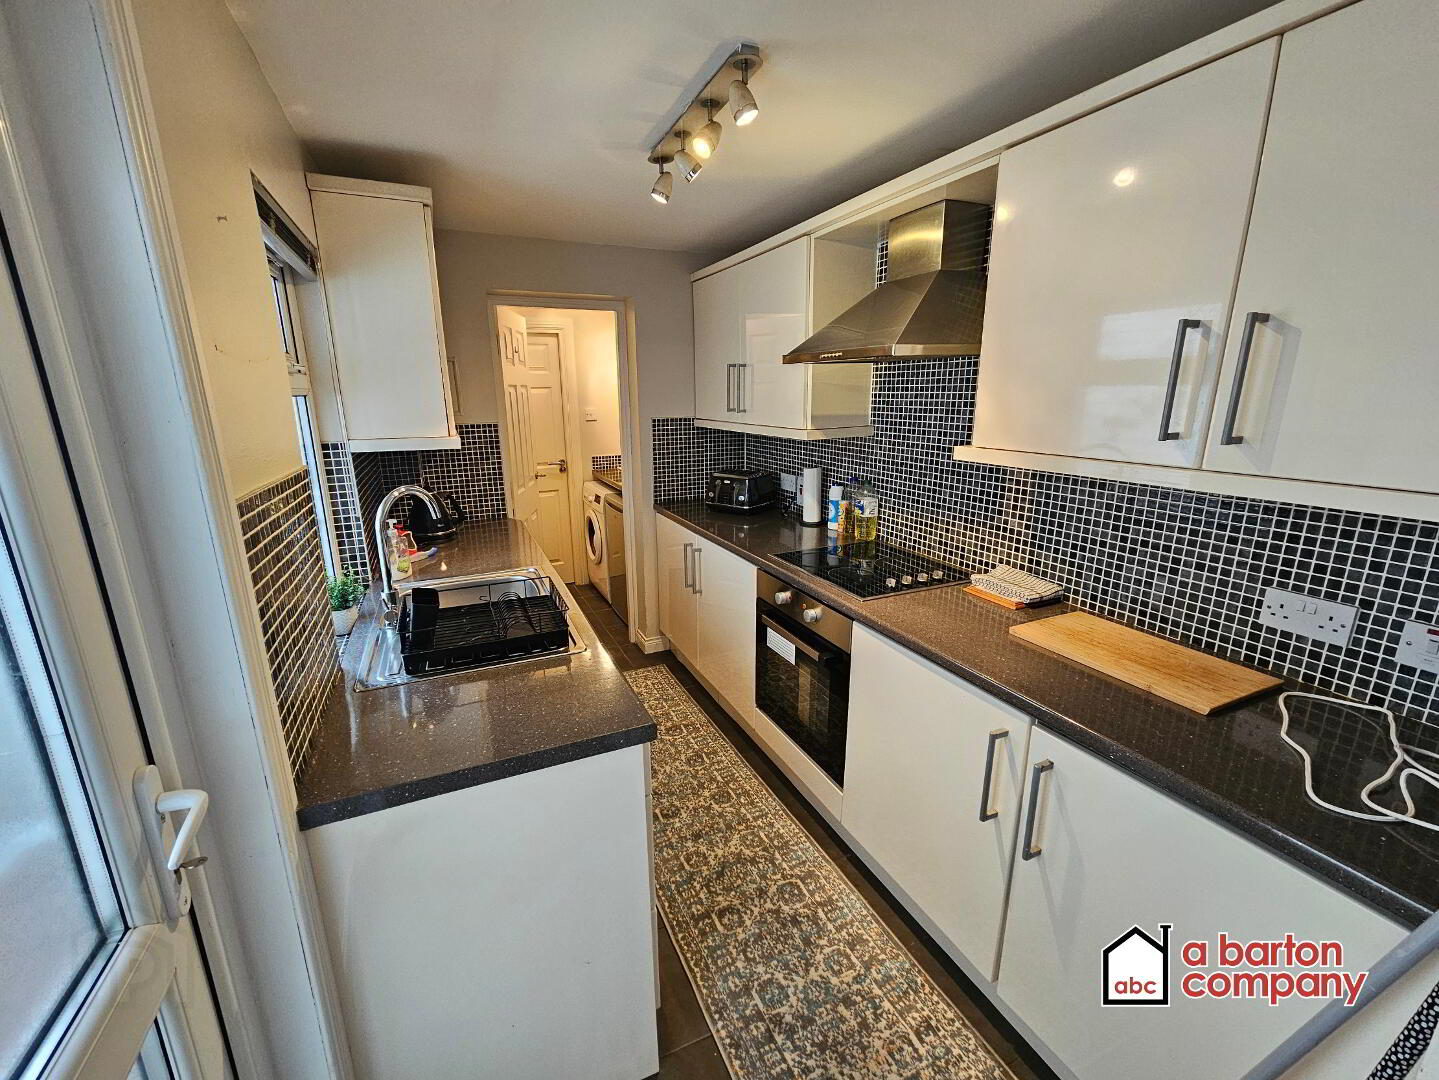
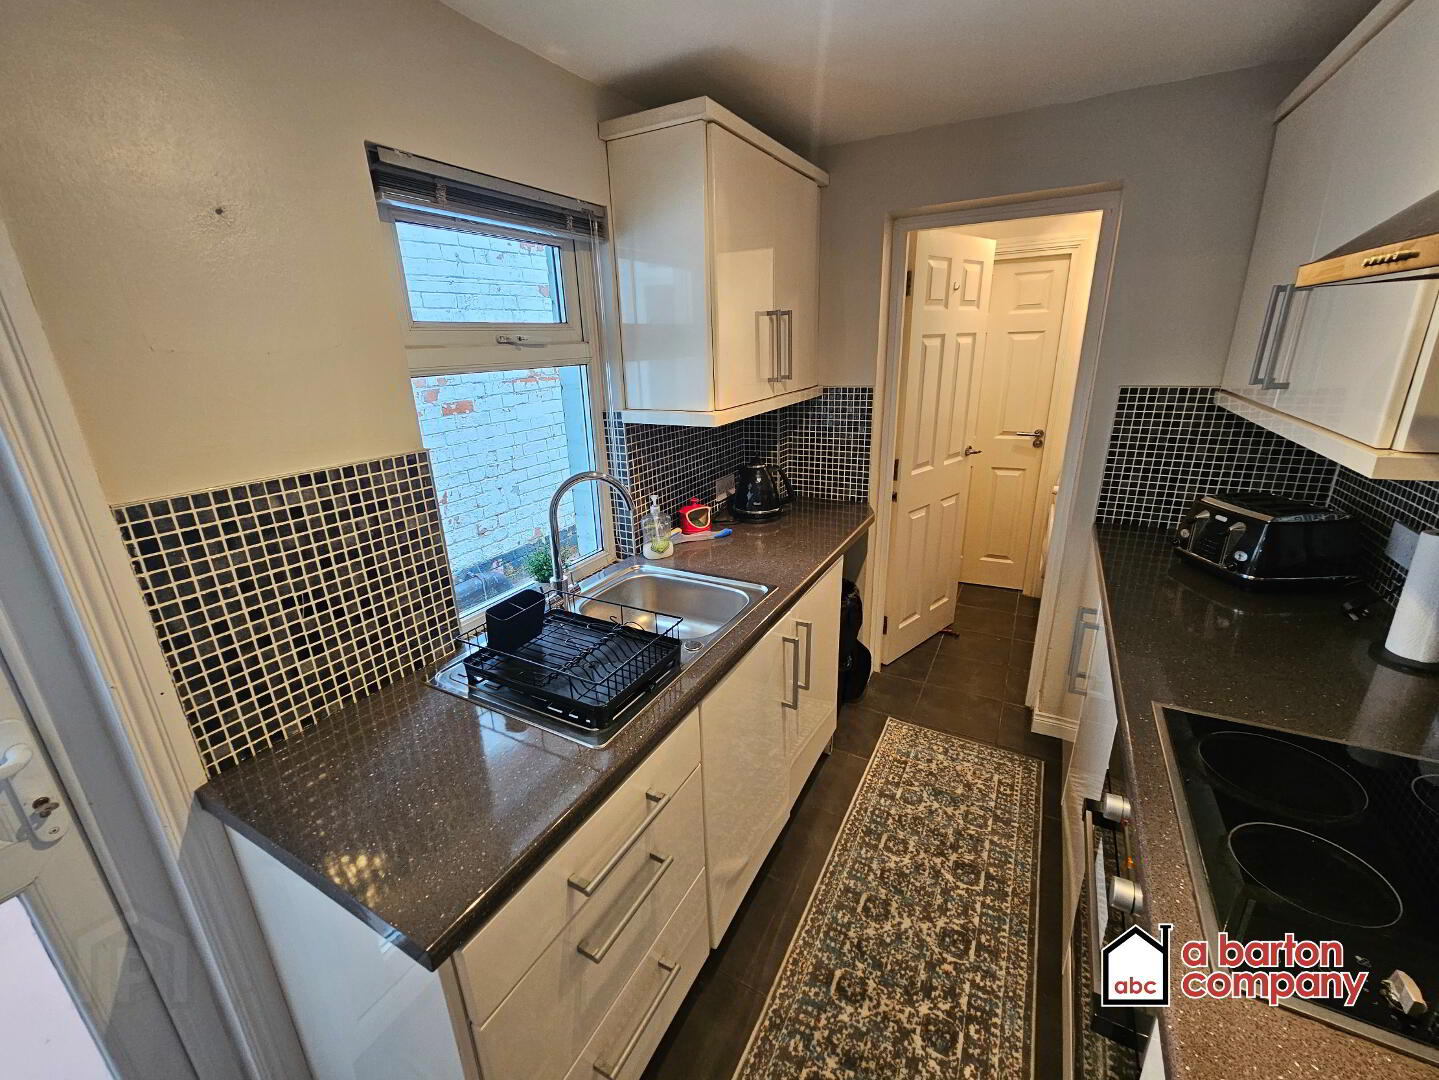
Kitchen
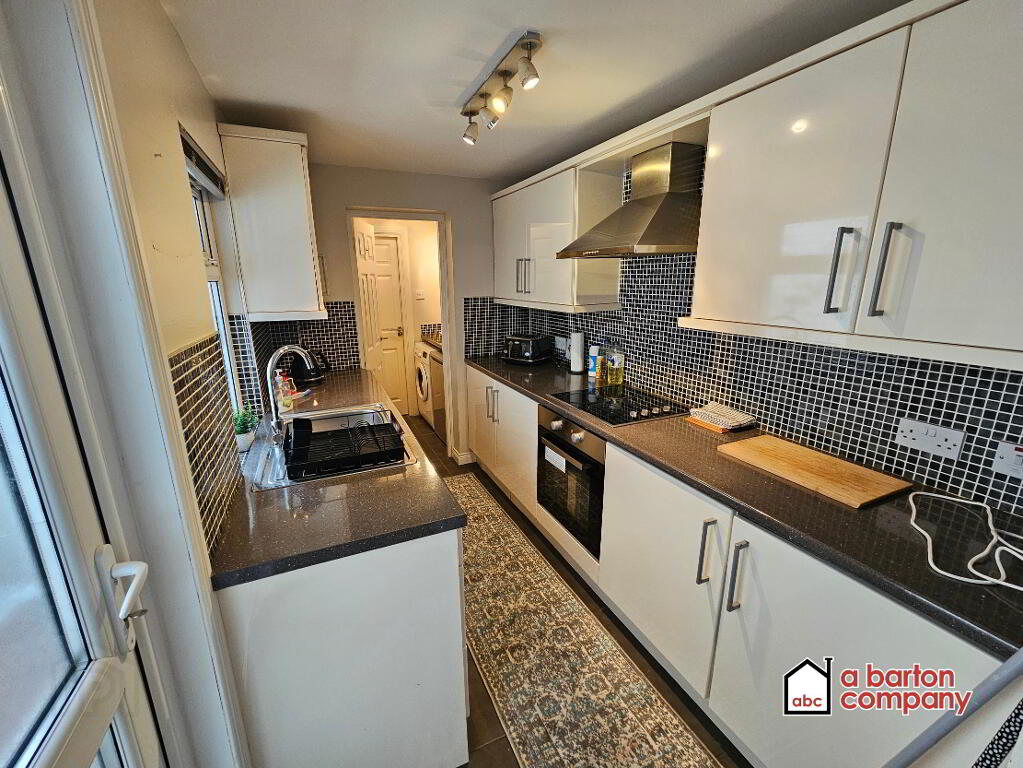
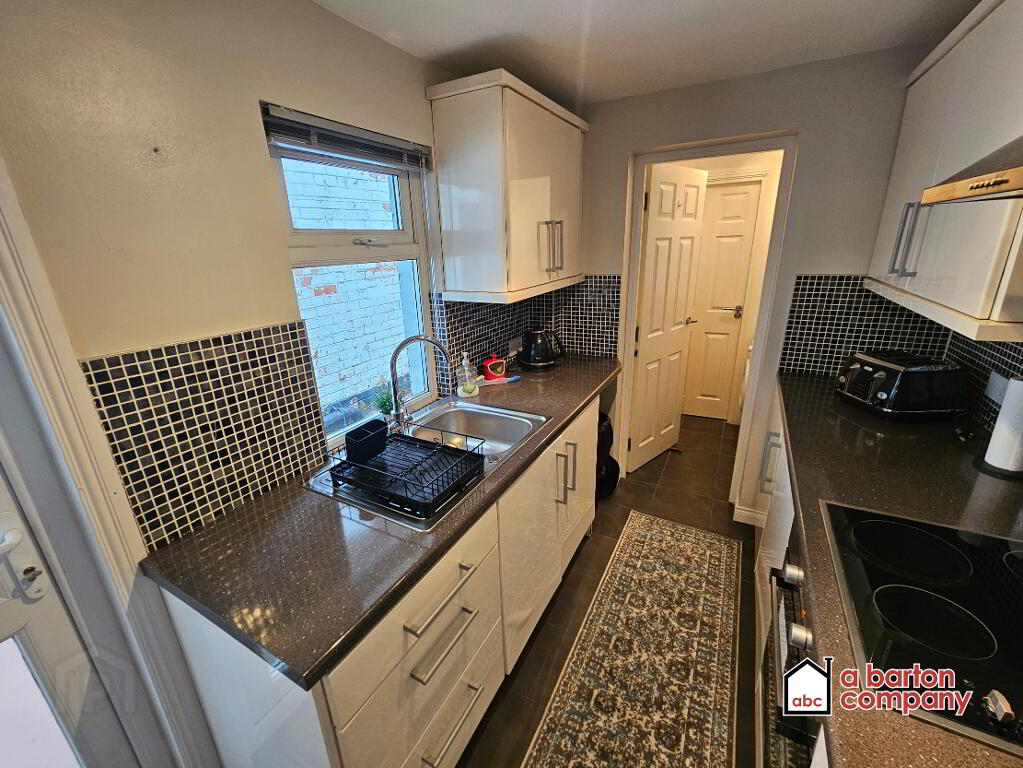
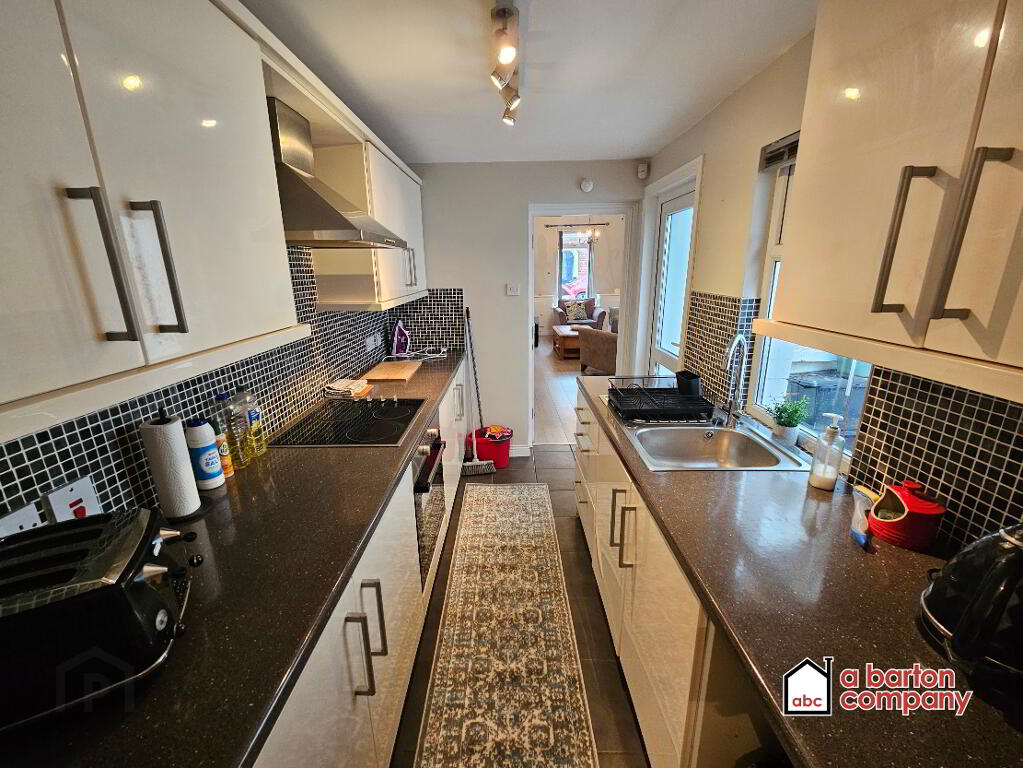
1.93 x 3.08m (6’4” x 10’1”)
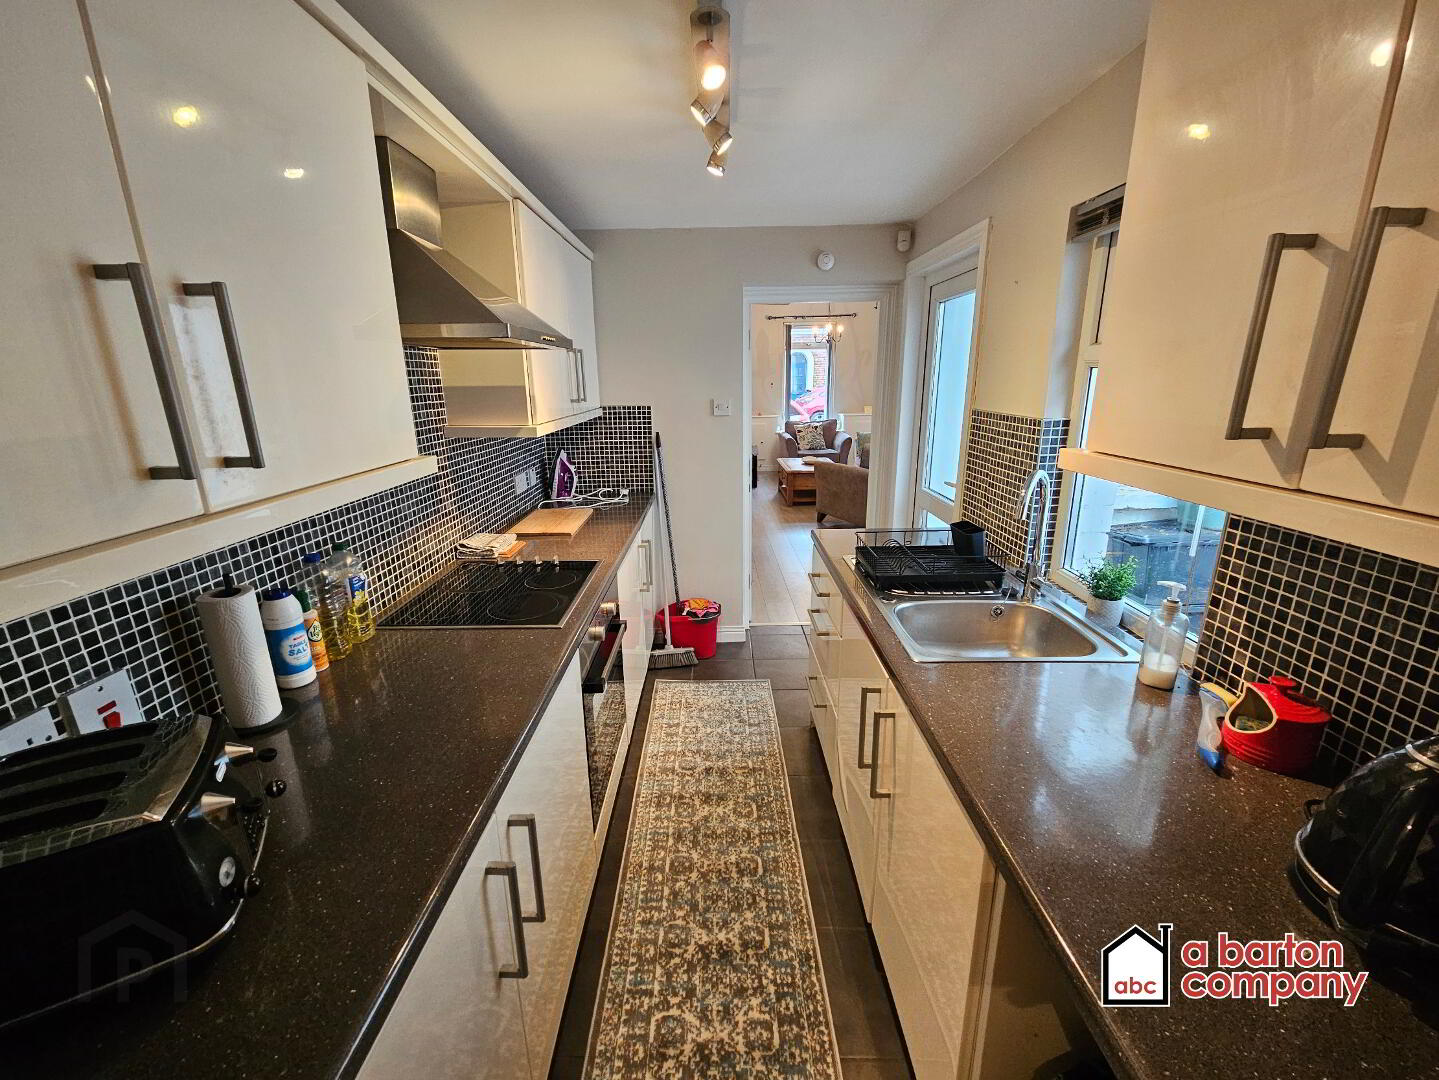
A modern, white high gloss, Kitchen suite comprising floor and eye level units and contrasting work surfaces. Stainless steel sink with drainer and mixer taps. Electric Integrated Oven. Integrated Halogen Hobs. Integrated fridge. Extractor unit with Stainless Steel hood. Half tiled walls in mosaics, and tiled floor.
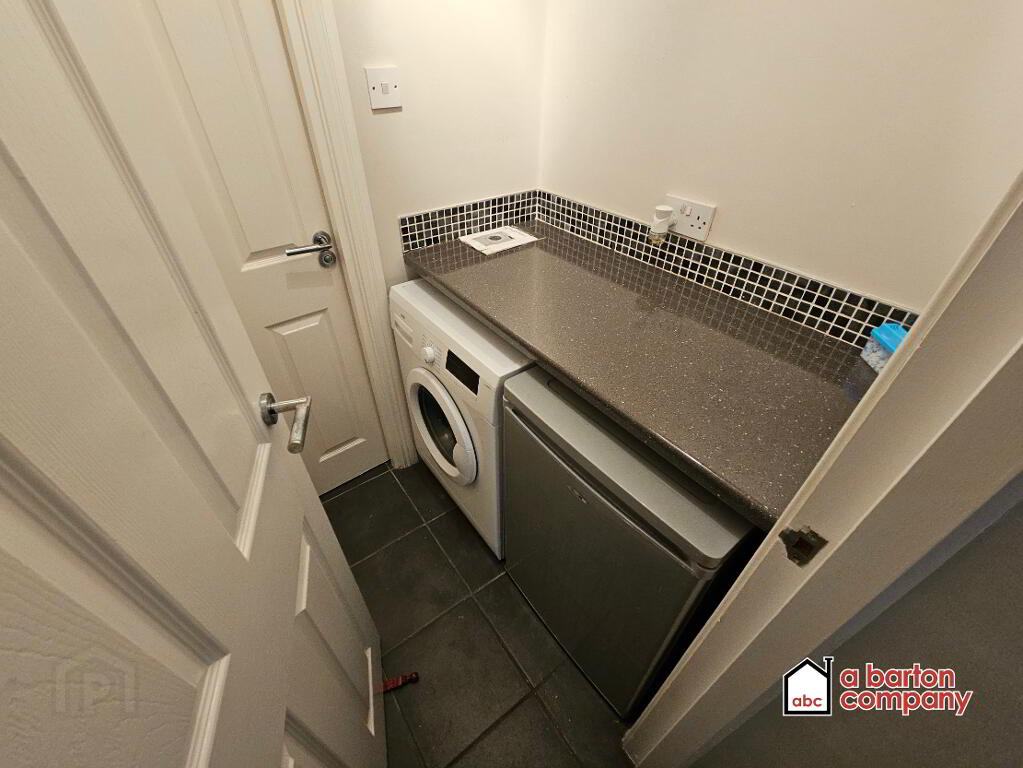
Utility Room
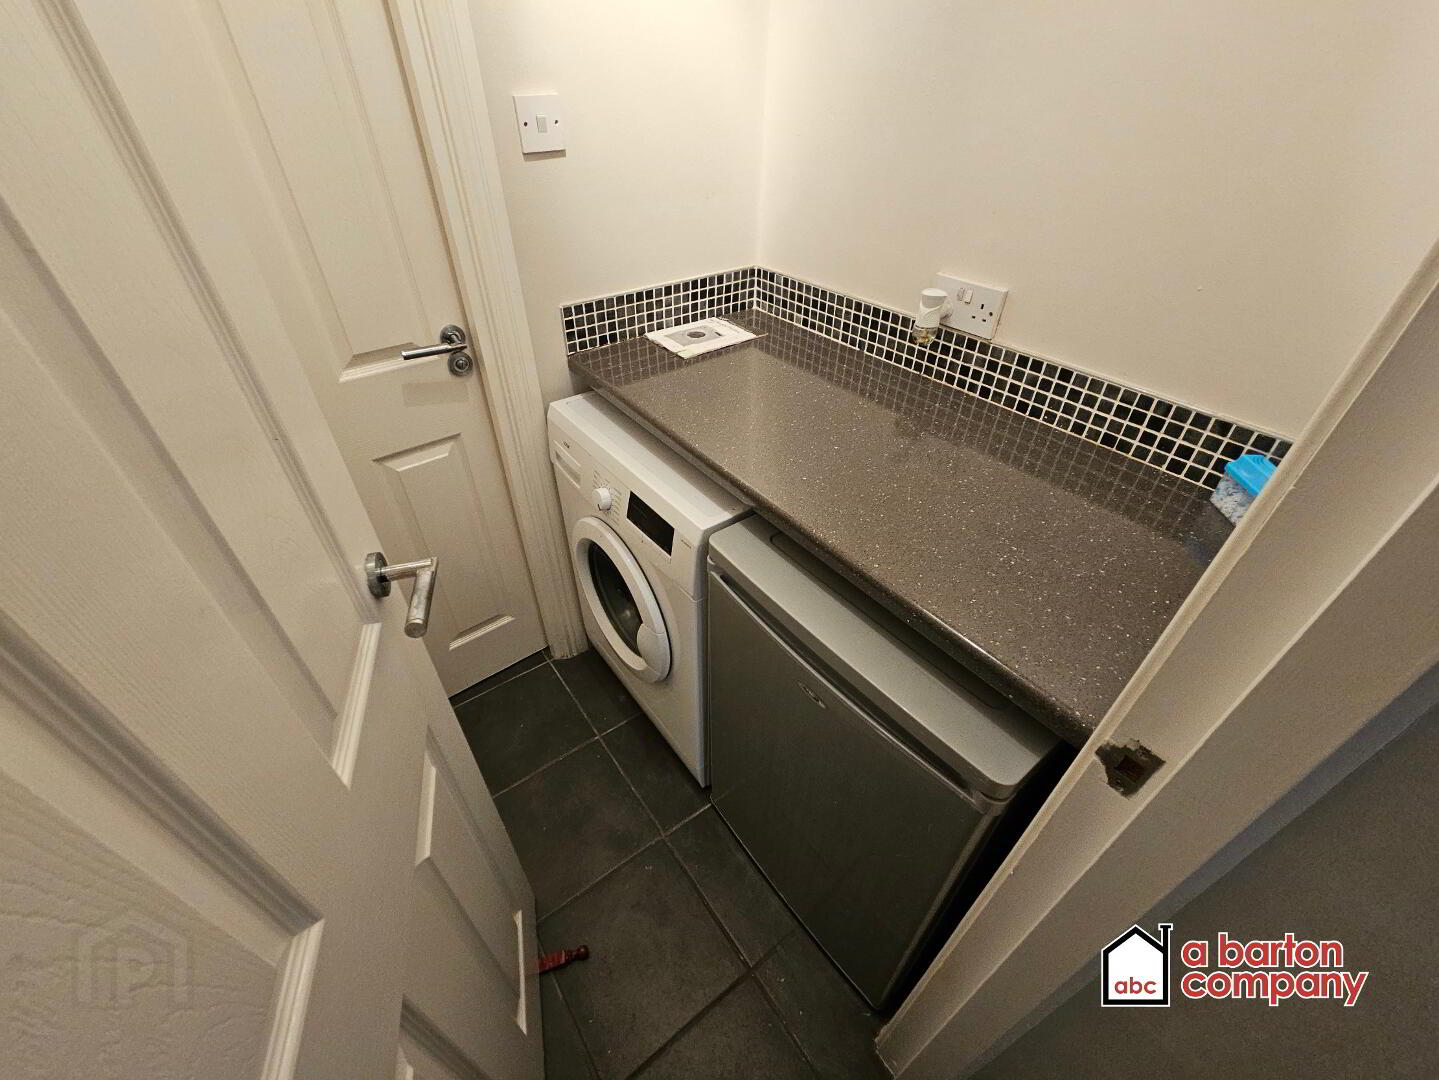
Kitchen units, worksurface, and Washing Machine and Under-counter freezer. Tiled floors.
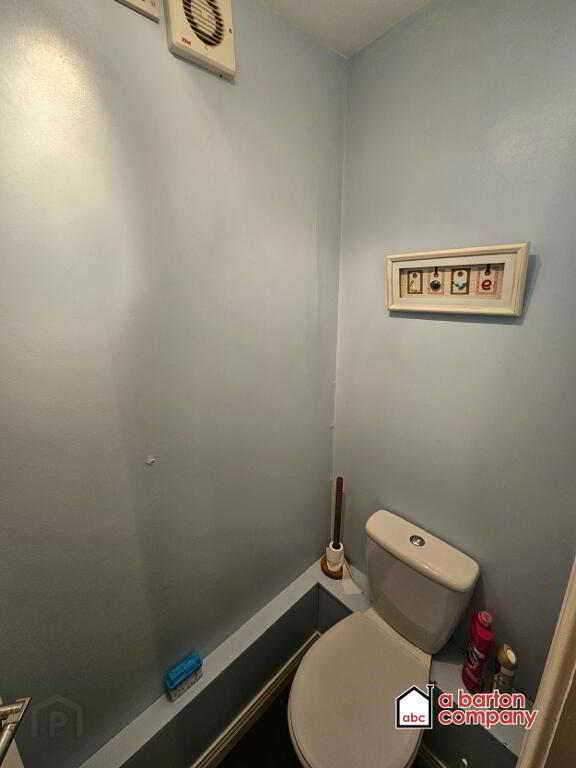
Downstairs W.C.
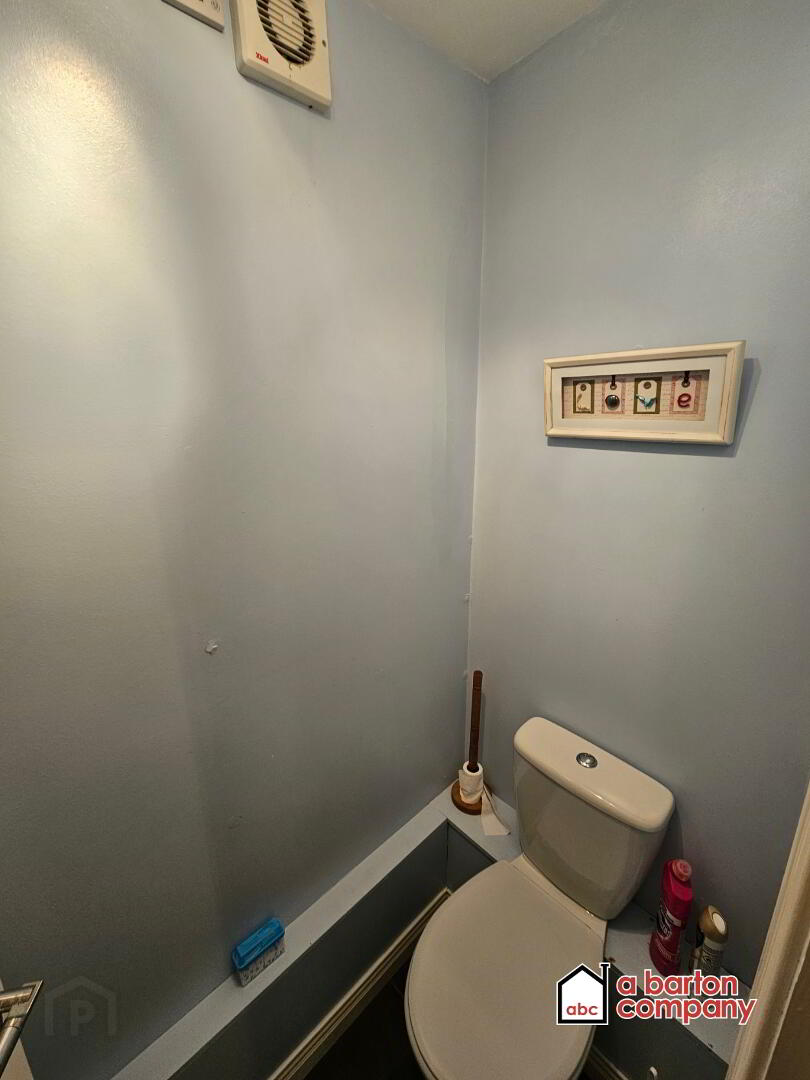
Wall wash hand basin and Low Flush, Push Button W.C. Tiled floors. Extractor.
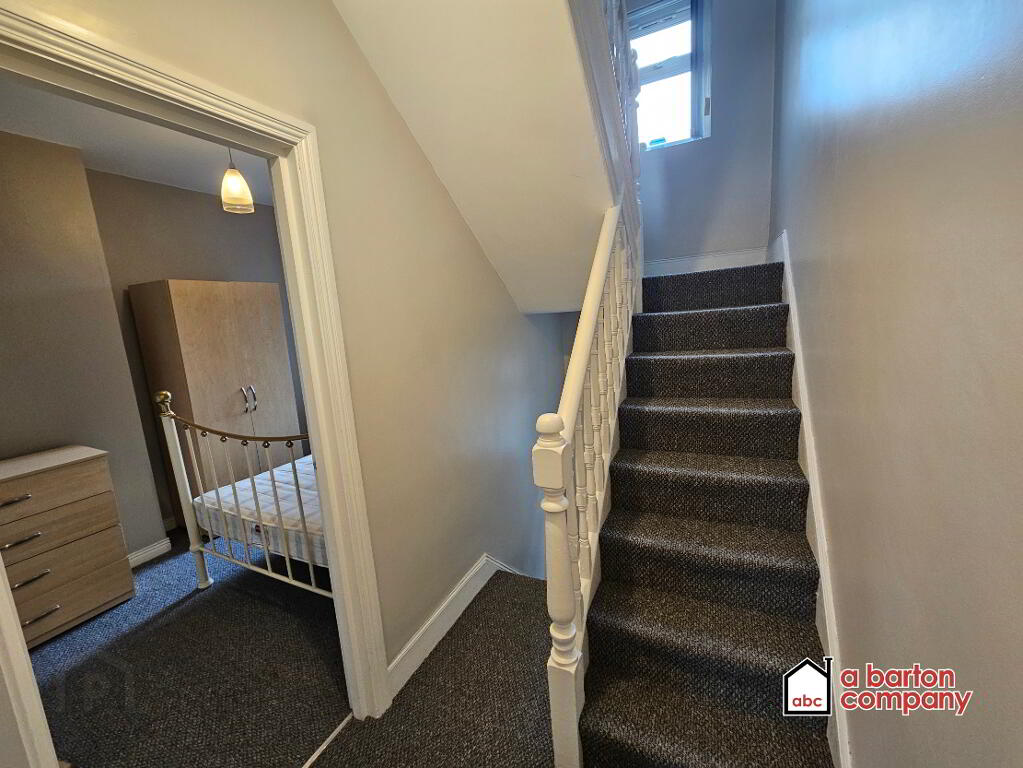
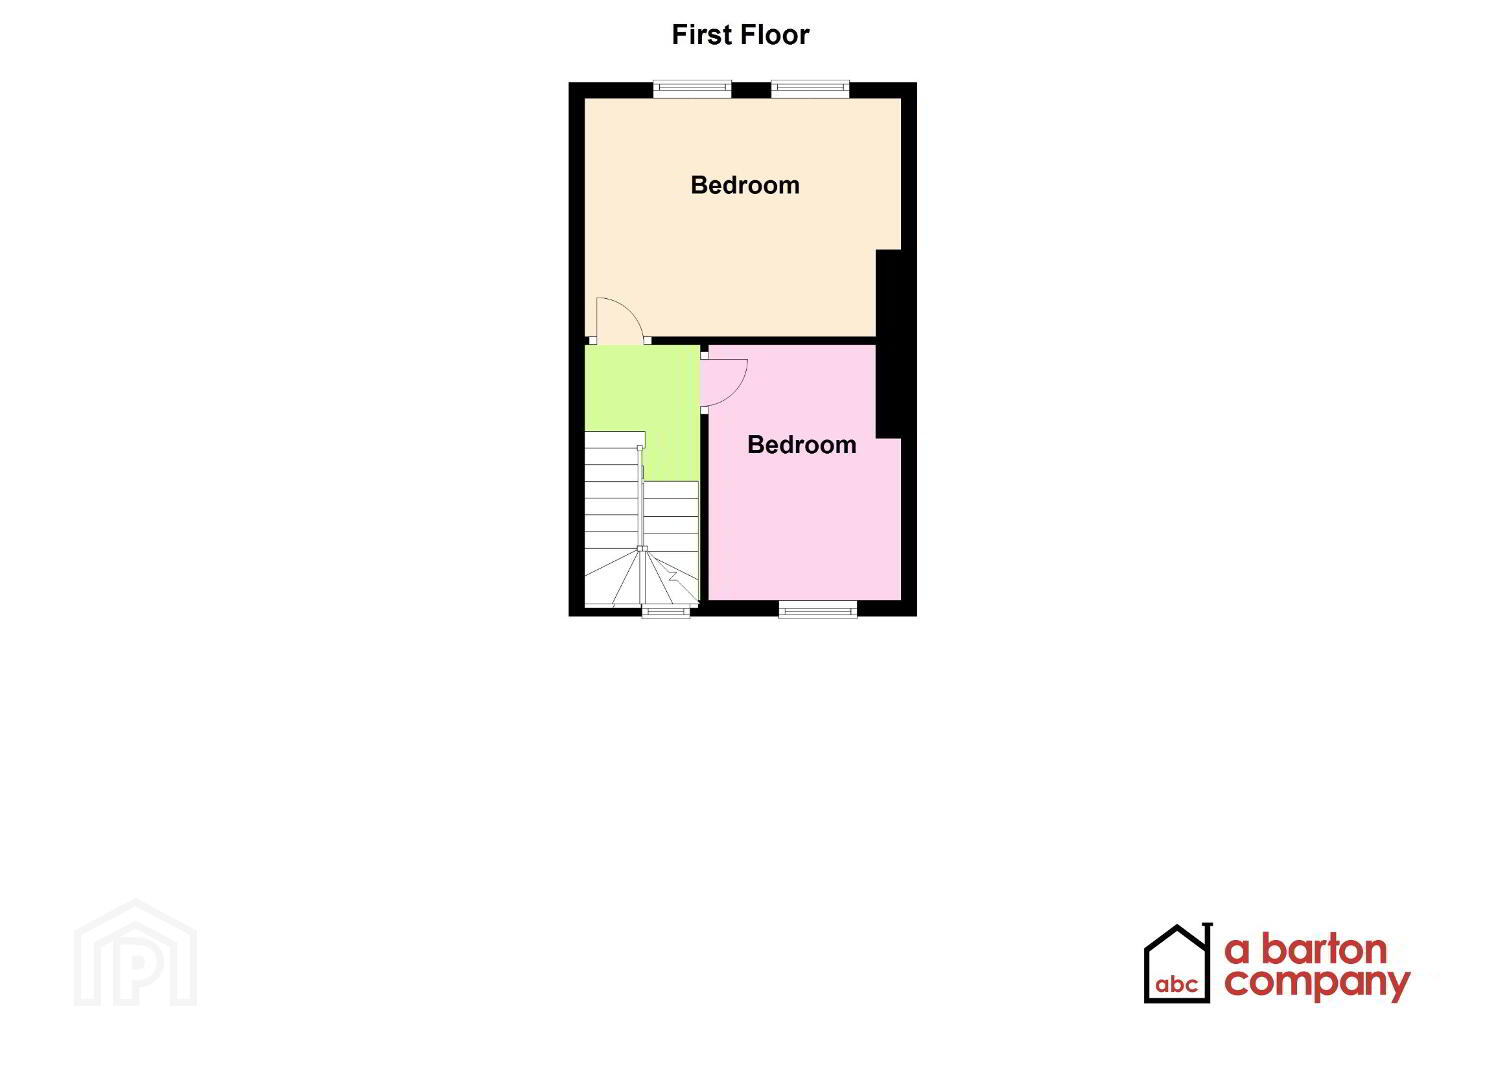
First Floor
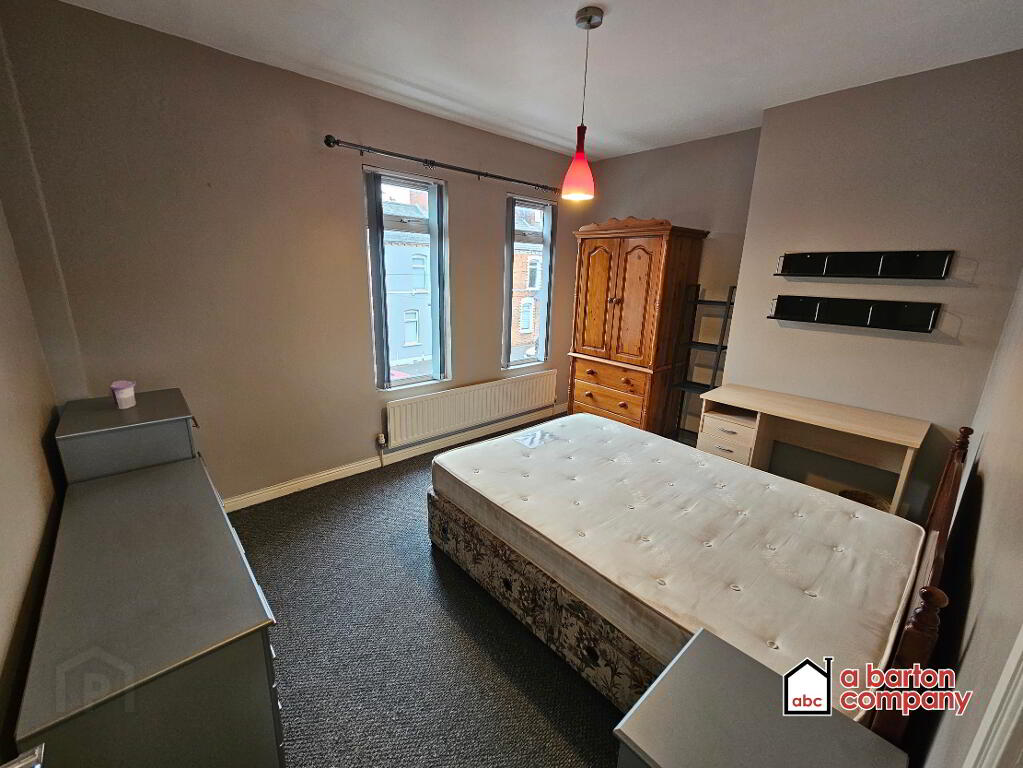
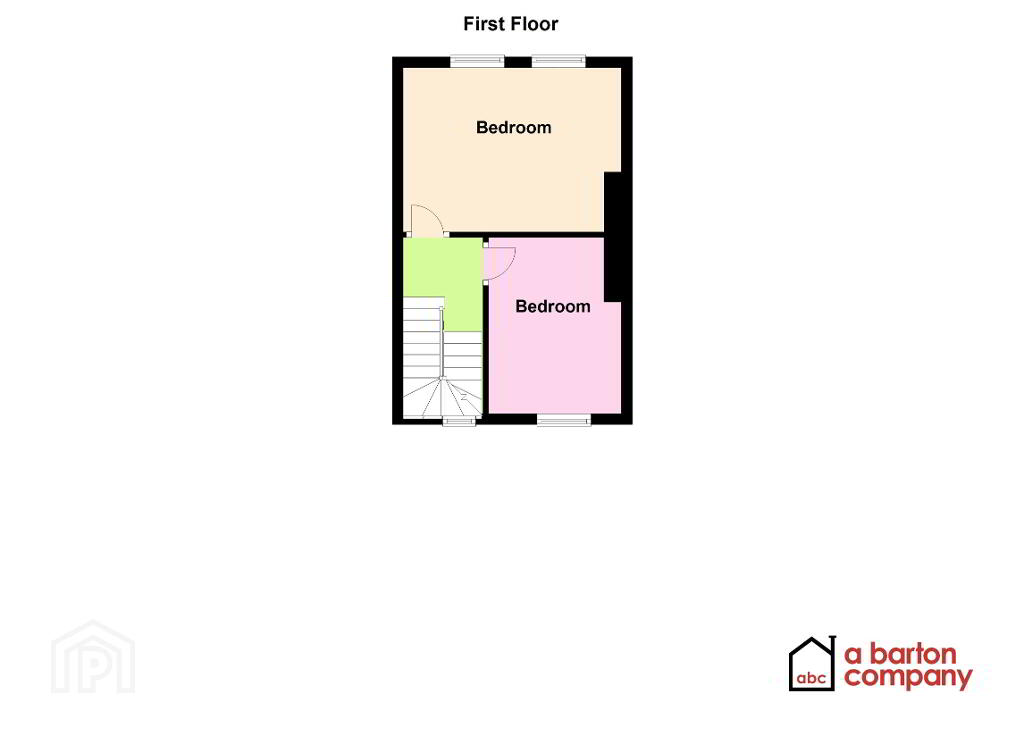
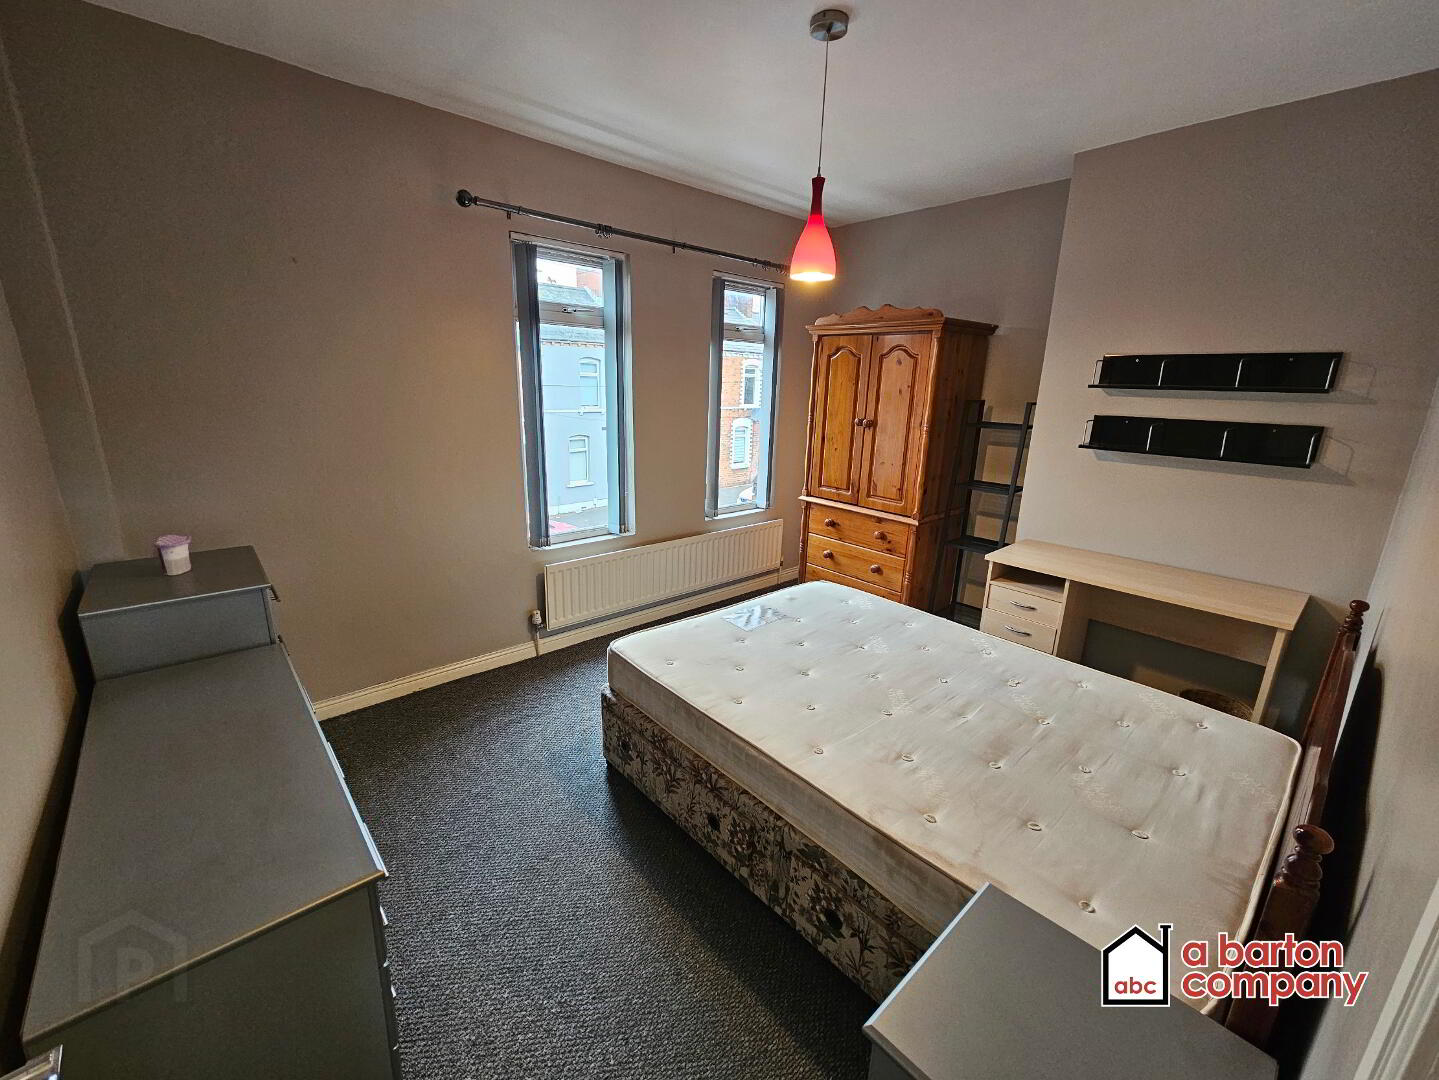
Master Bedroom
4.0 x 3.0m (13’1” x 9’11”)
Double bed and mattress. Chest of drawers and wardrobes. Bed side cabinet. Desk.
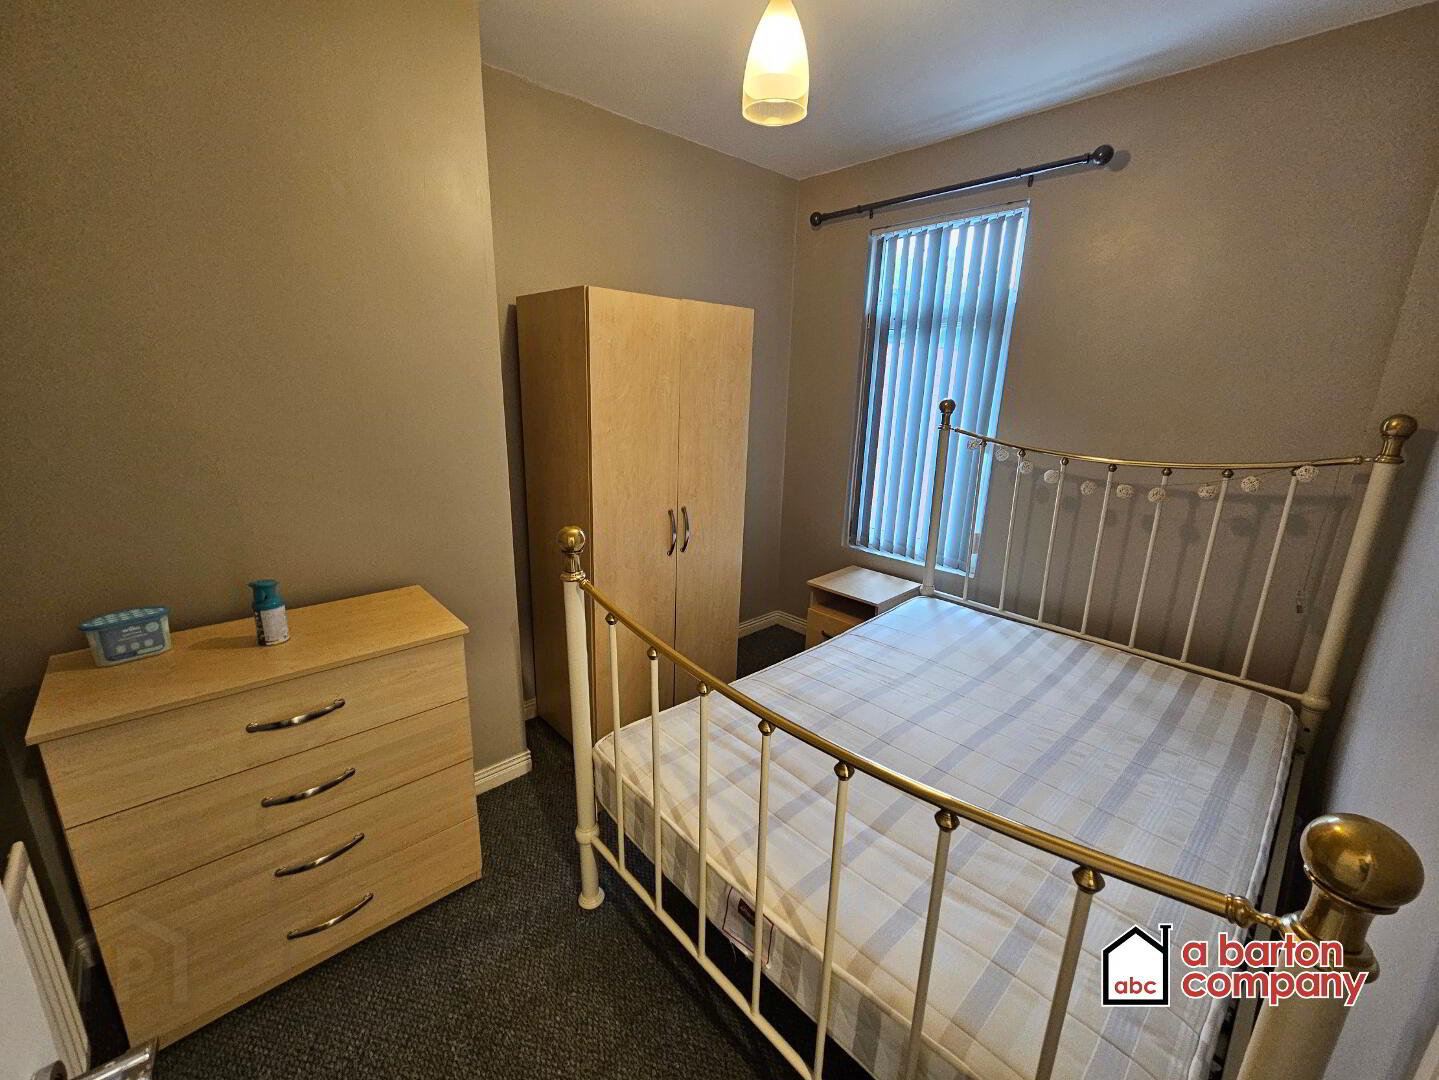
Bedroom III
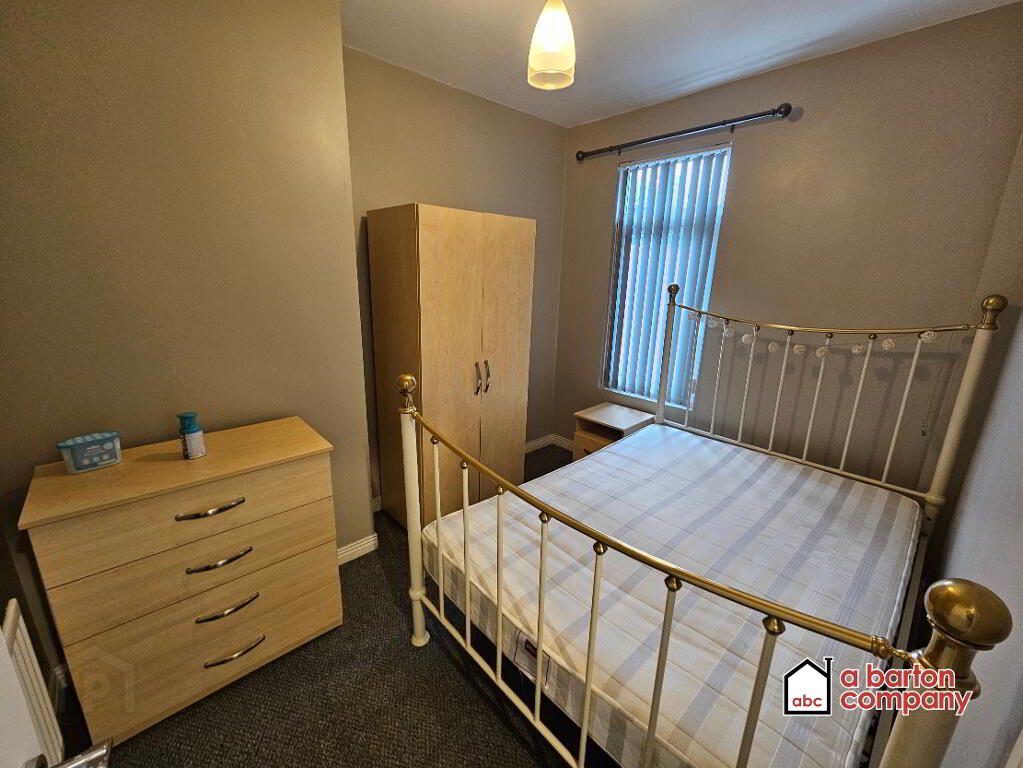
2.14 x 3.22m (7’0” x 10’7”)
Double bed and mattress. Chest of drawers and wardrobes. Bed-side cabinet.
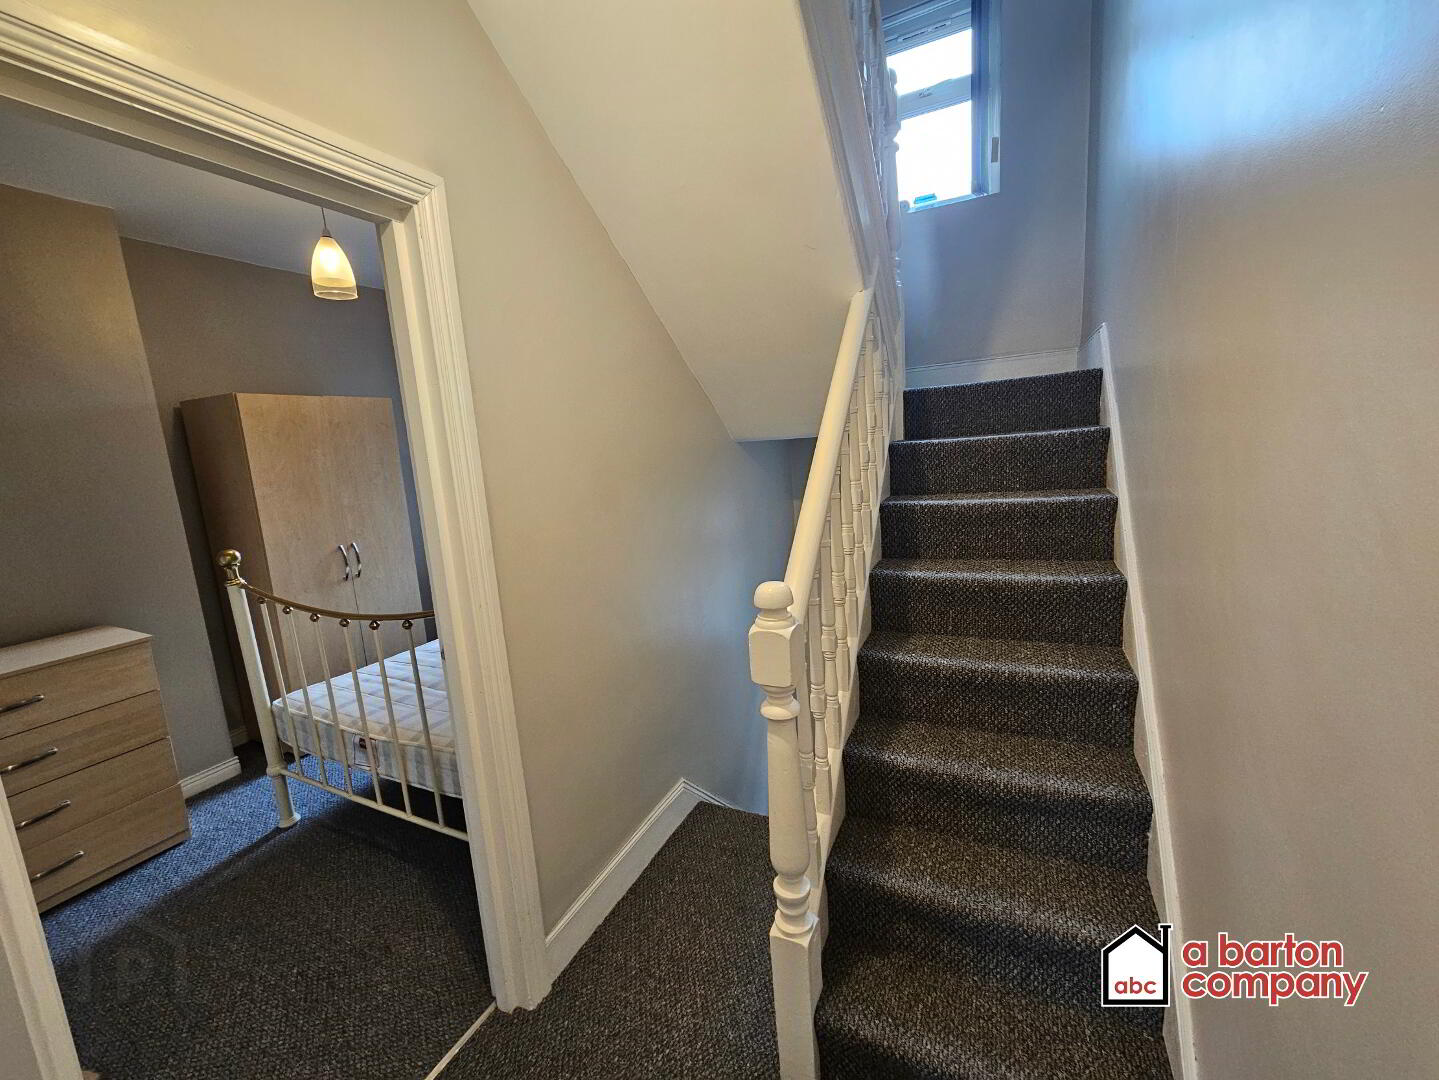
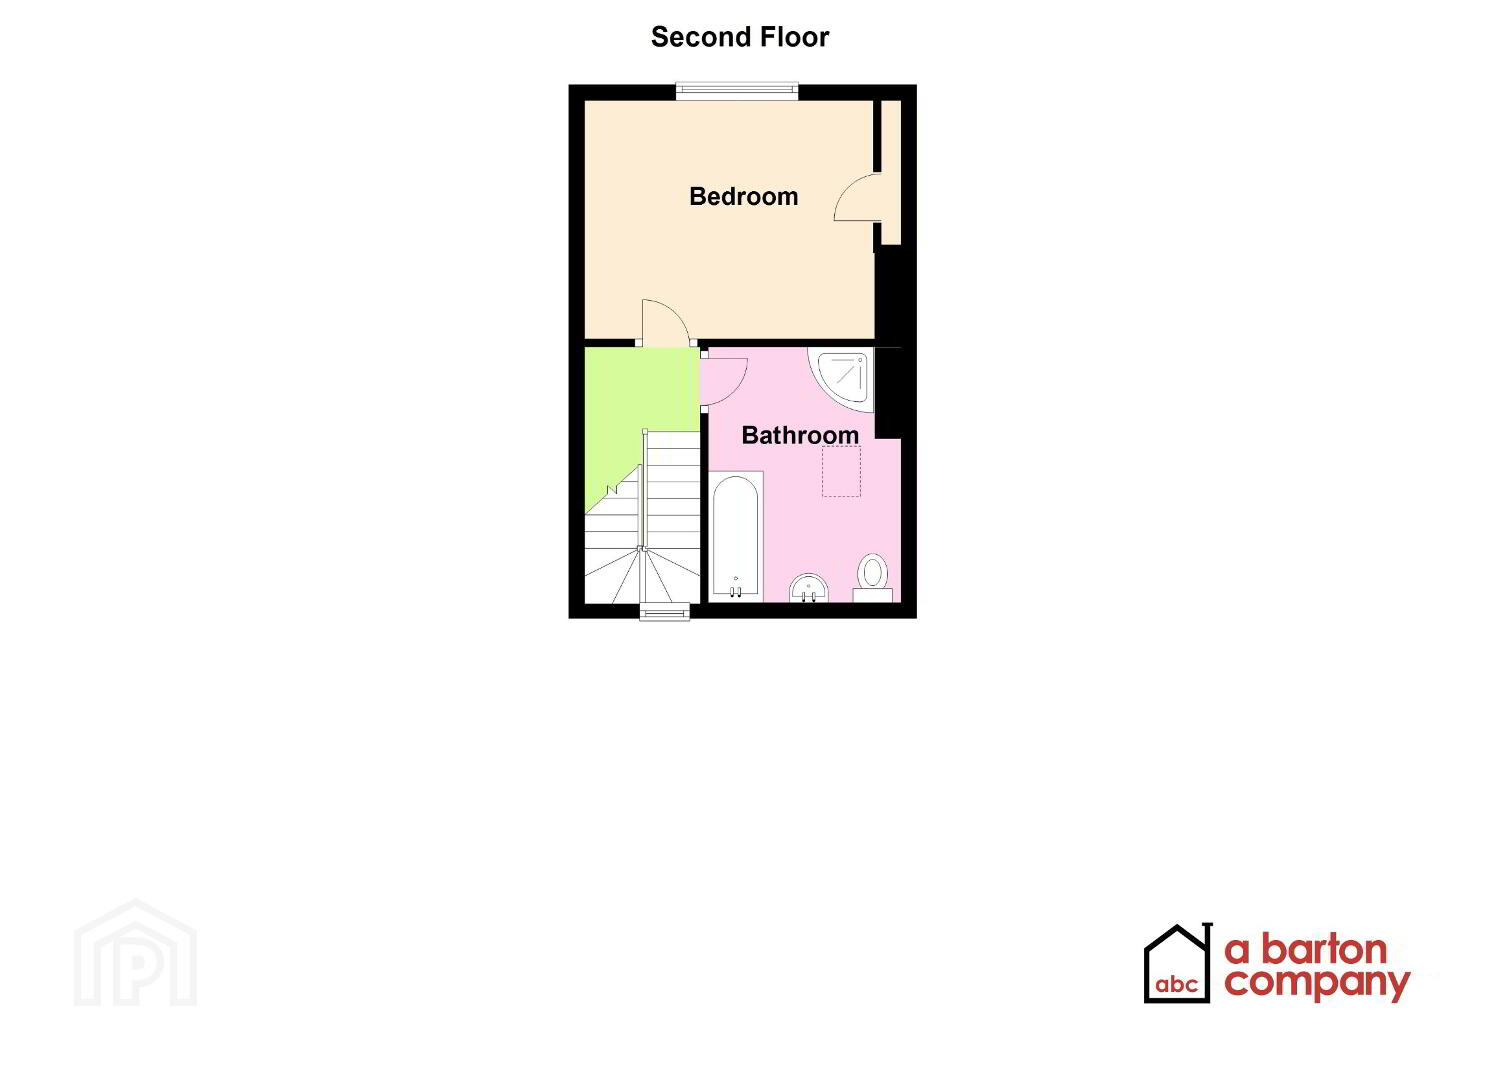
Second Floor
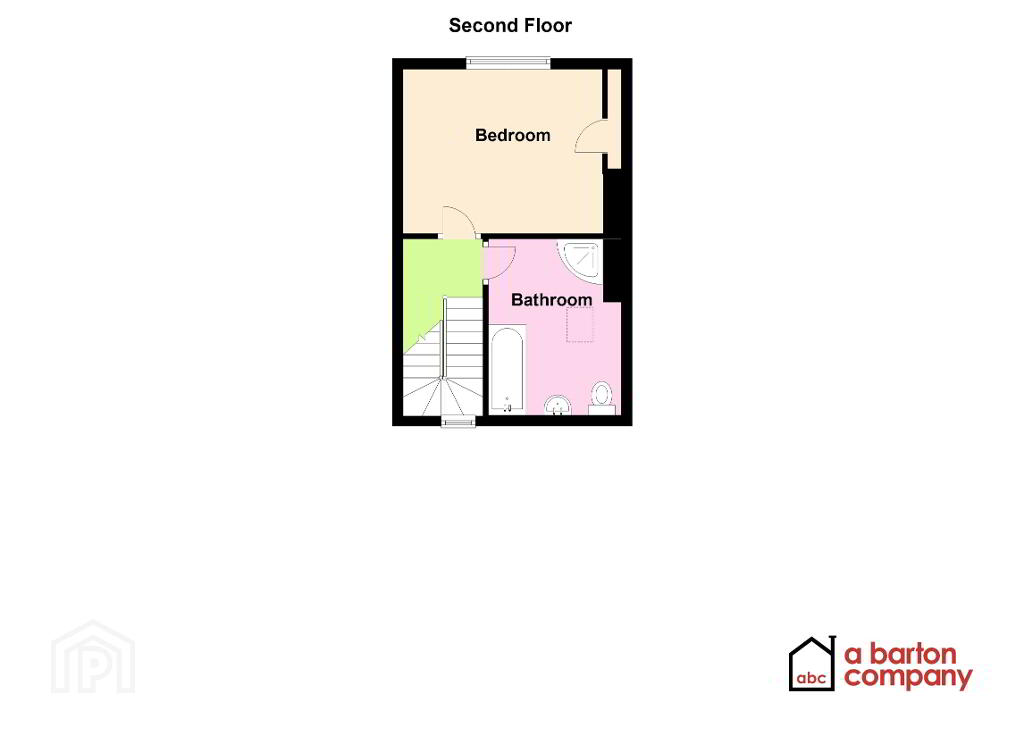
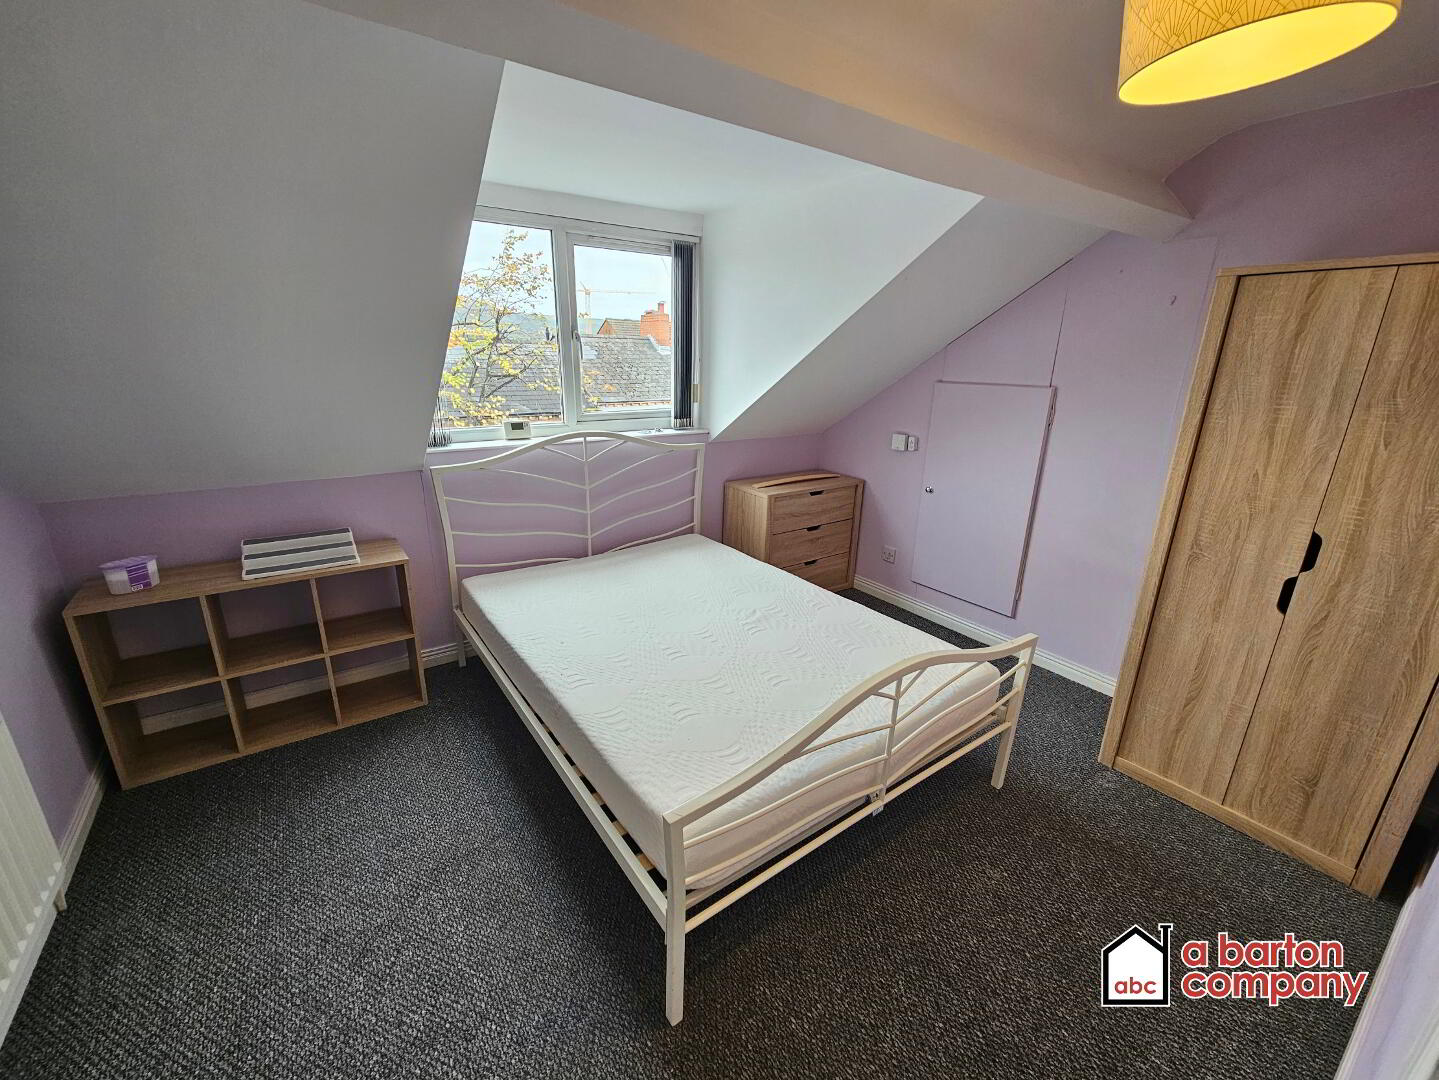
Bedroom II
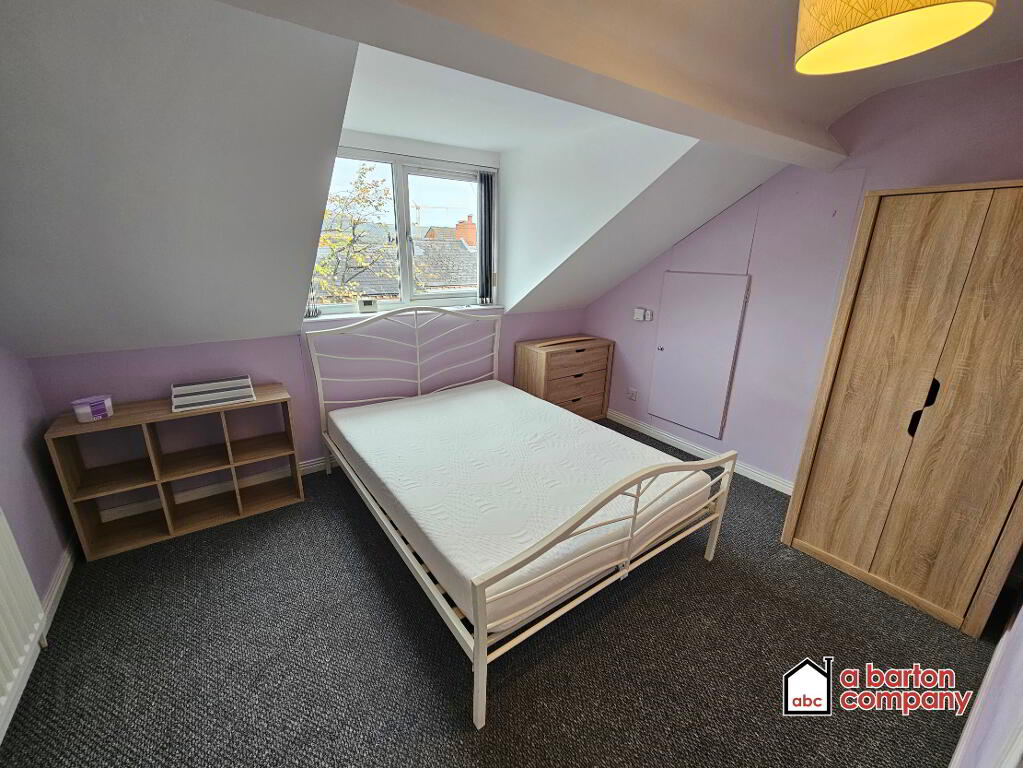
3.7 x 3.0m (12’2” x 9’11”) at Max.
Double bed and mattress. Chest of drawers, Wardrobe and two Storage unit.
Bathroom
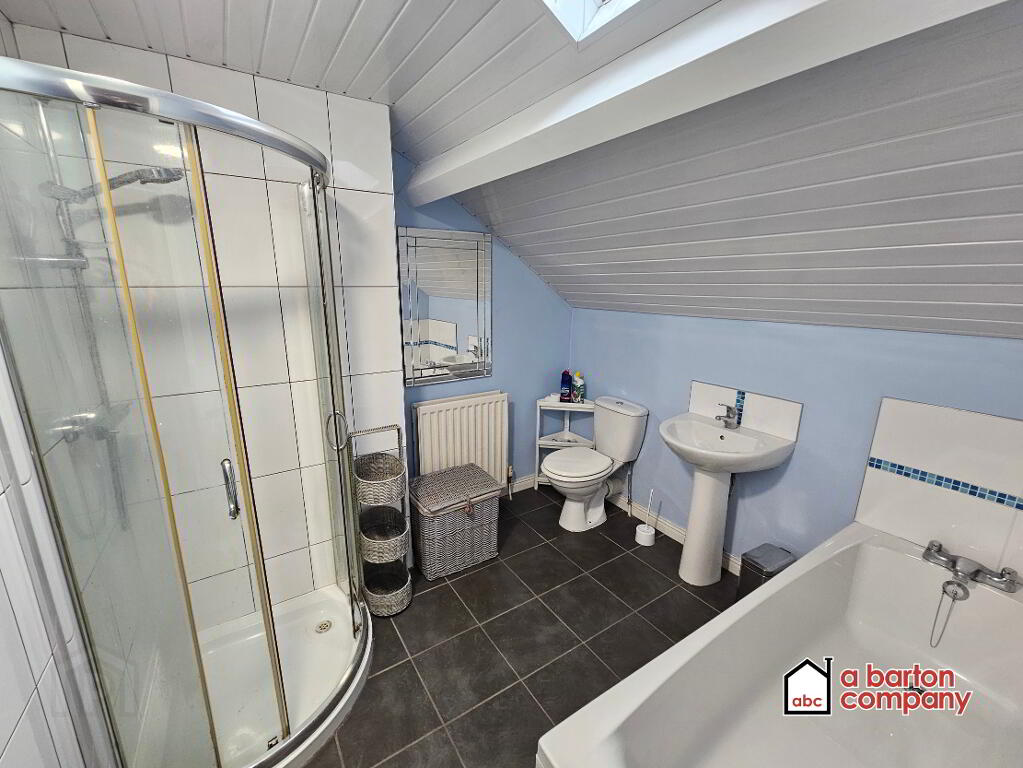
2.51 x 2.88m (8’3” x 9’5”) at Max.
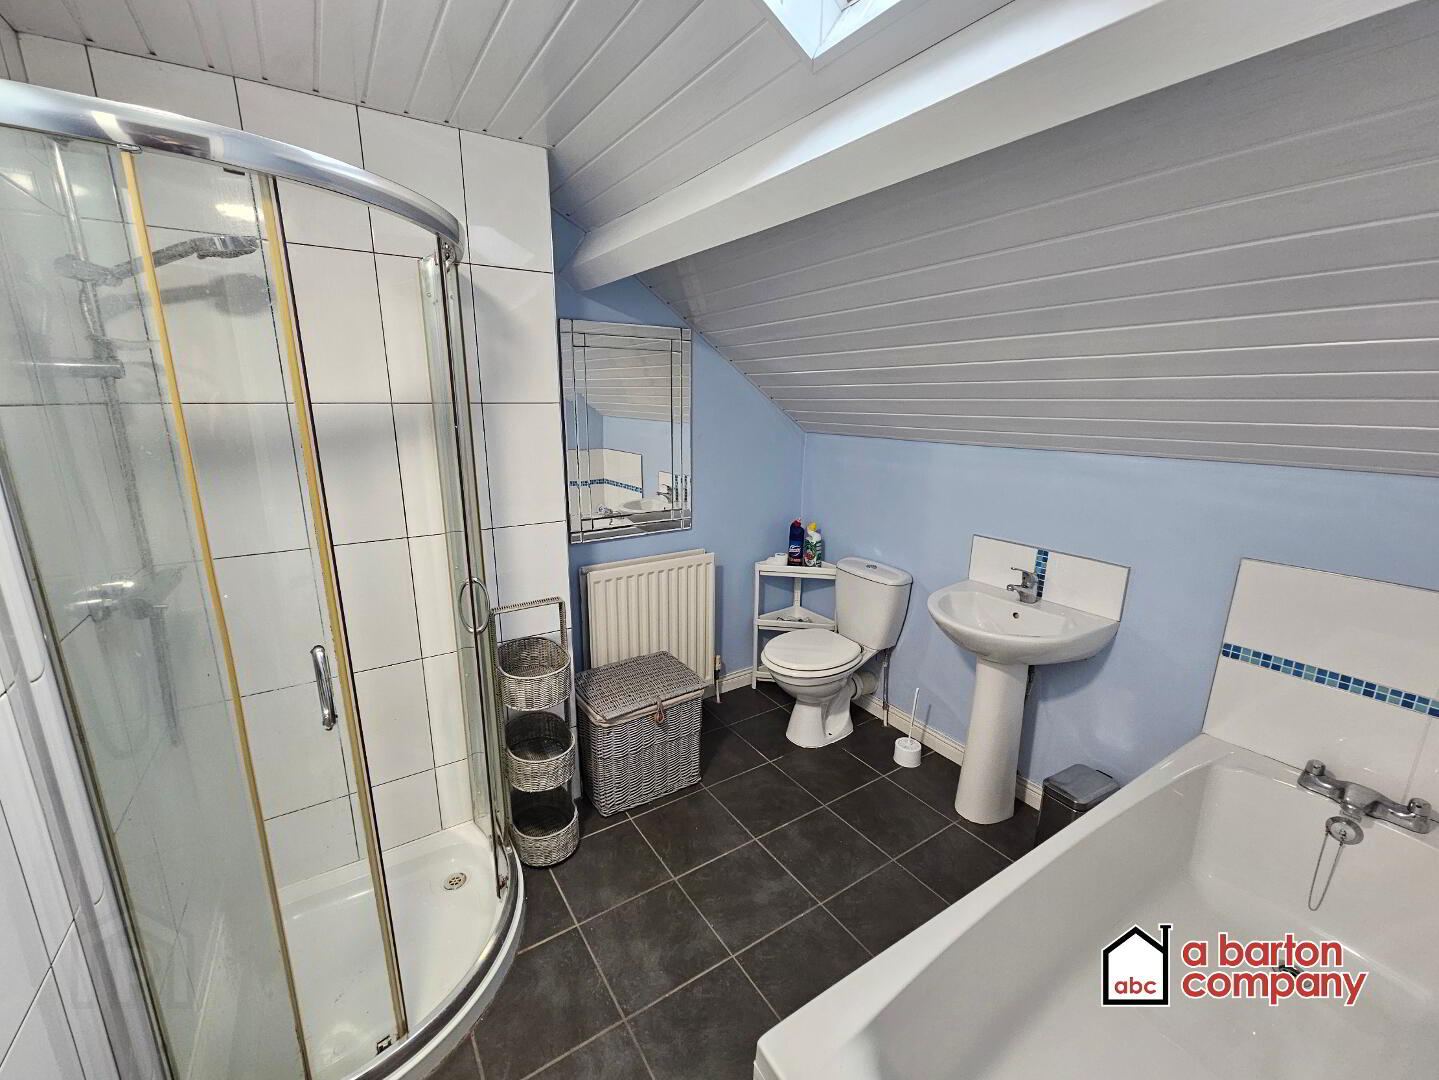
A four piece white bathroom suite comprising: Bath with mixer taps, Pedestal wash hand basin with paddle mixer tap, Low-Flush, push button, W.C. and corner mains thermostatic glazed shower unit. Fully tiled floor and partly tiled walls. Extractor unit.
Exterior
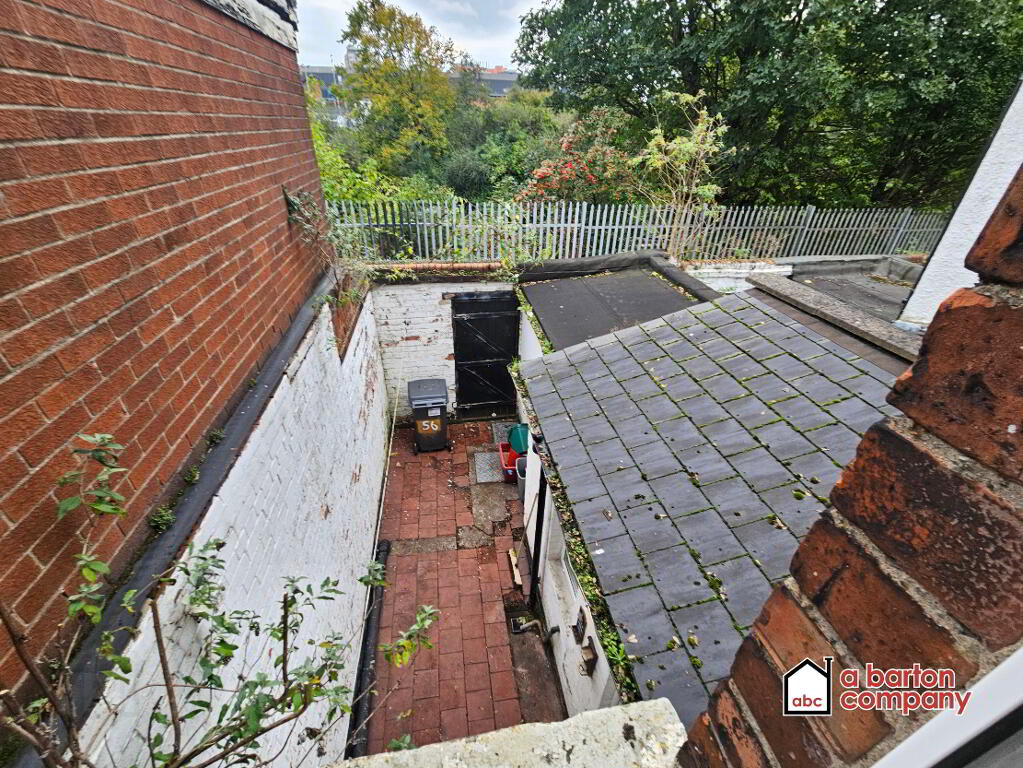
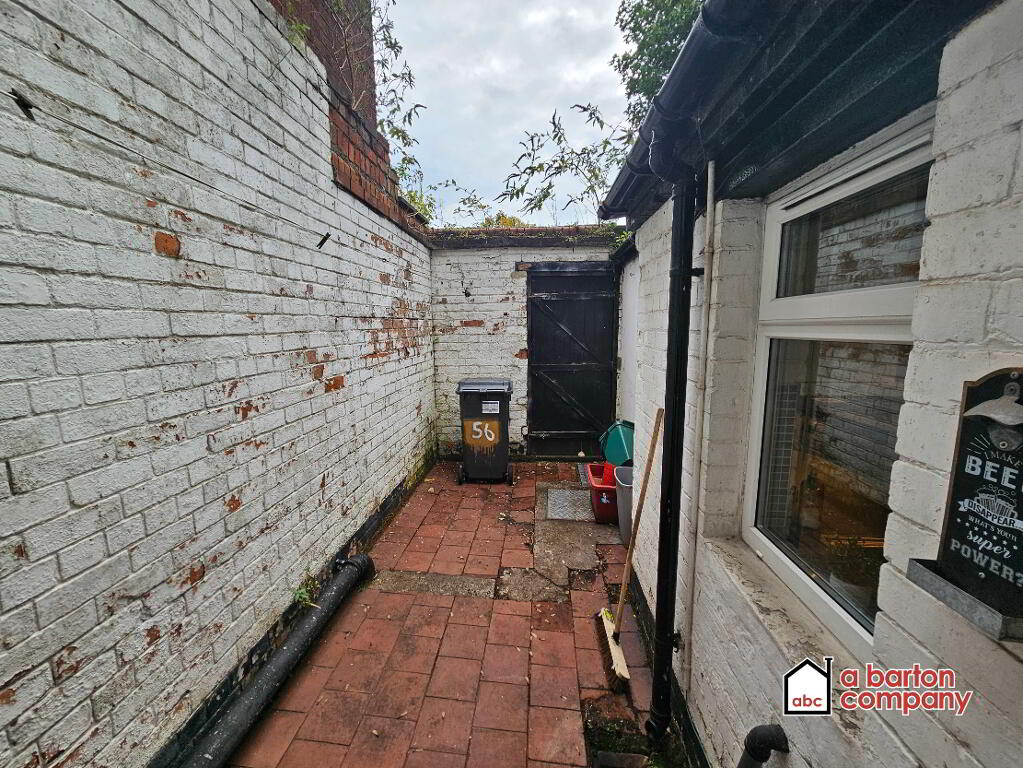
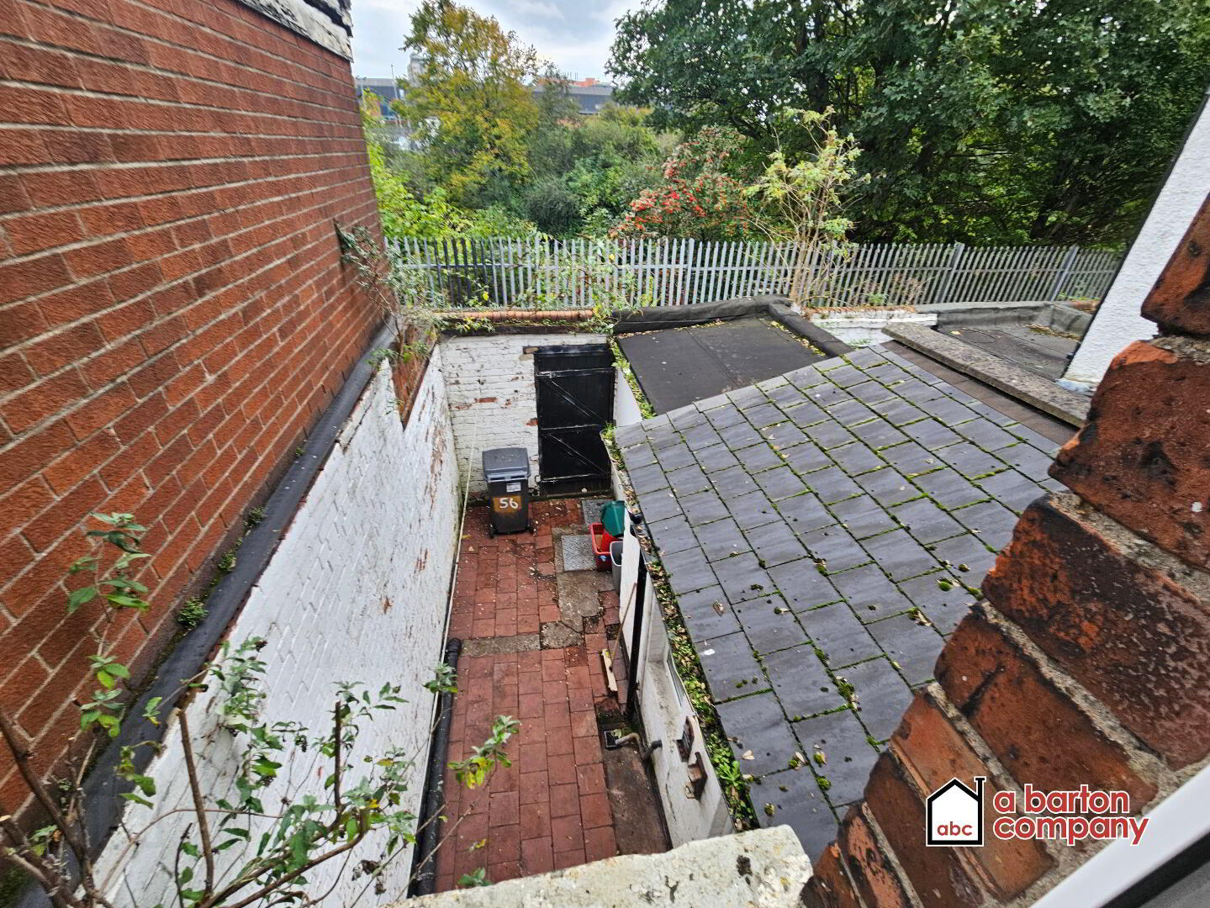
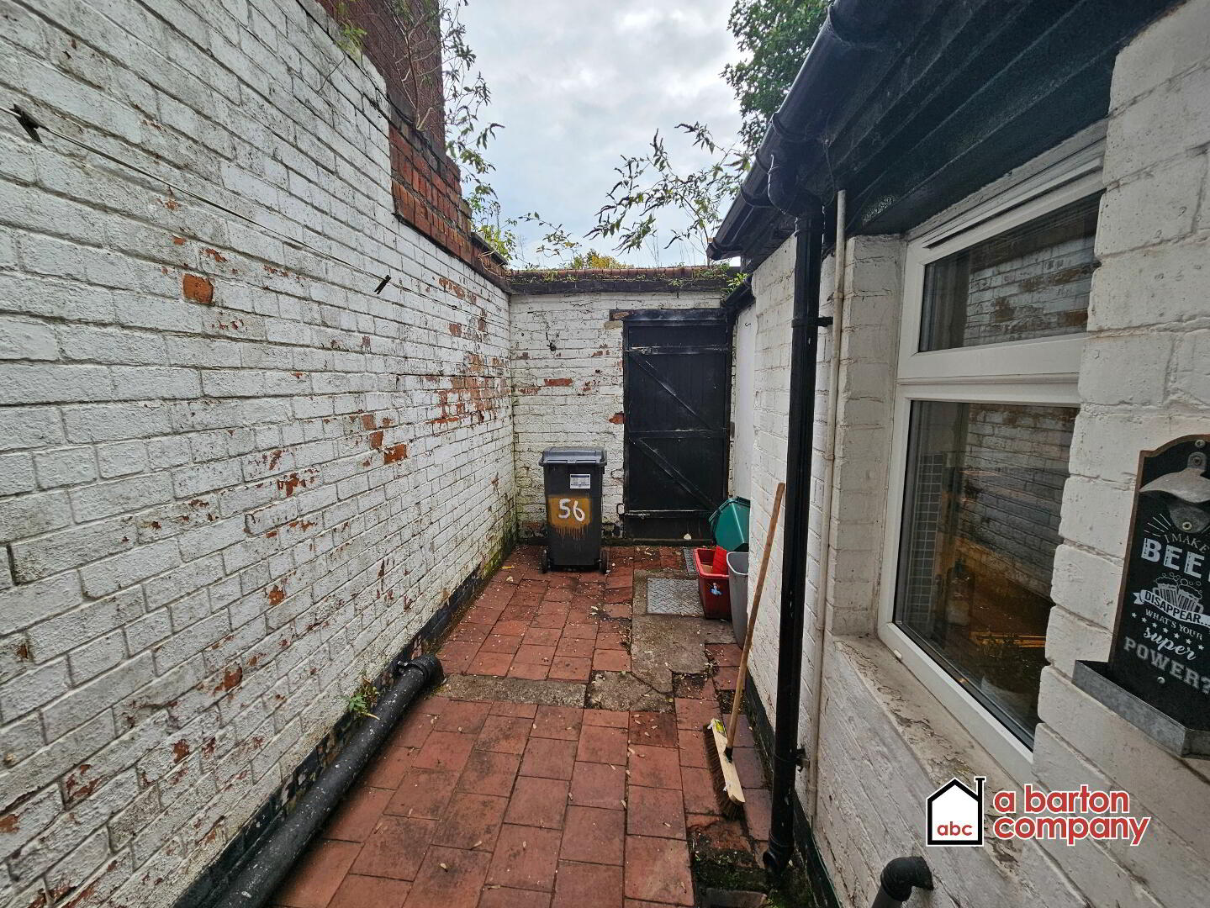
Enclosed, private rear yard. Access to alleyway behind.
Energy Performance Certificate Available on Request.
All particulars presented are for guidance only and should not be construed as any part of an offer or contract.
All properties are unfurnished unless otherwise stated.
No pets or animals are permitted in any property.
The condition of the property may have changed since the taking of any photographs so viewing is highly recommended.
Viewing strictly by appointment through managing agents:
A Barton Company
Estate Agents
309 Antrim Road
Glengormley
Newtownabbey
BT36 5DY
028 9083 2326
info@abartoncompany.co.uk
Visit our office website for more information.
www.abartoncompany.co.uk
Office opening times:
MON - FRI: 0930 - 1600
CLOSED FOR LUNCH: 1300 - 1400